Prisavia Croft
REALTOR®, AHWD, C2EX, CBR, RPR, SNP



BEDS3
BATHS2 full
SQUARE FEET1,152
MLS#10856736
STATUSNew
PROPERTY TYPEResidential - Single Family
SUBDIVISIONCrossroads Valley
NEIGHBORHOODStockbridge
Property Description
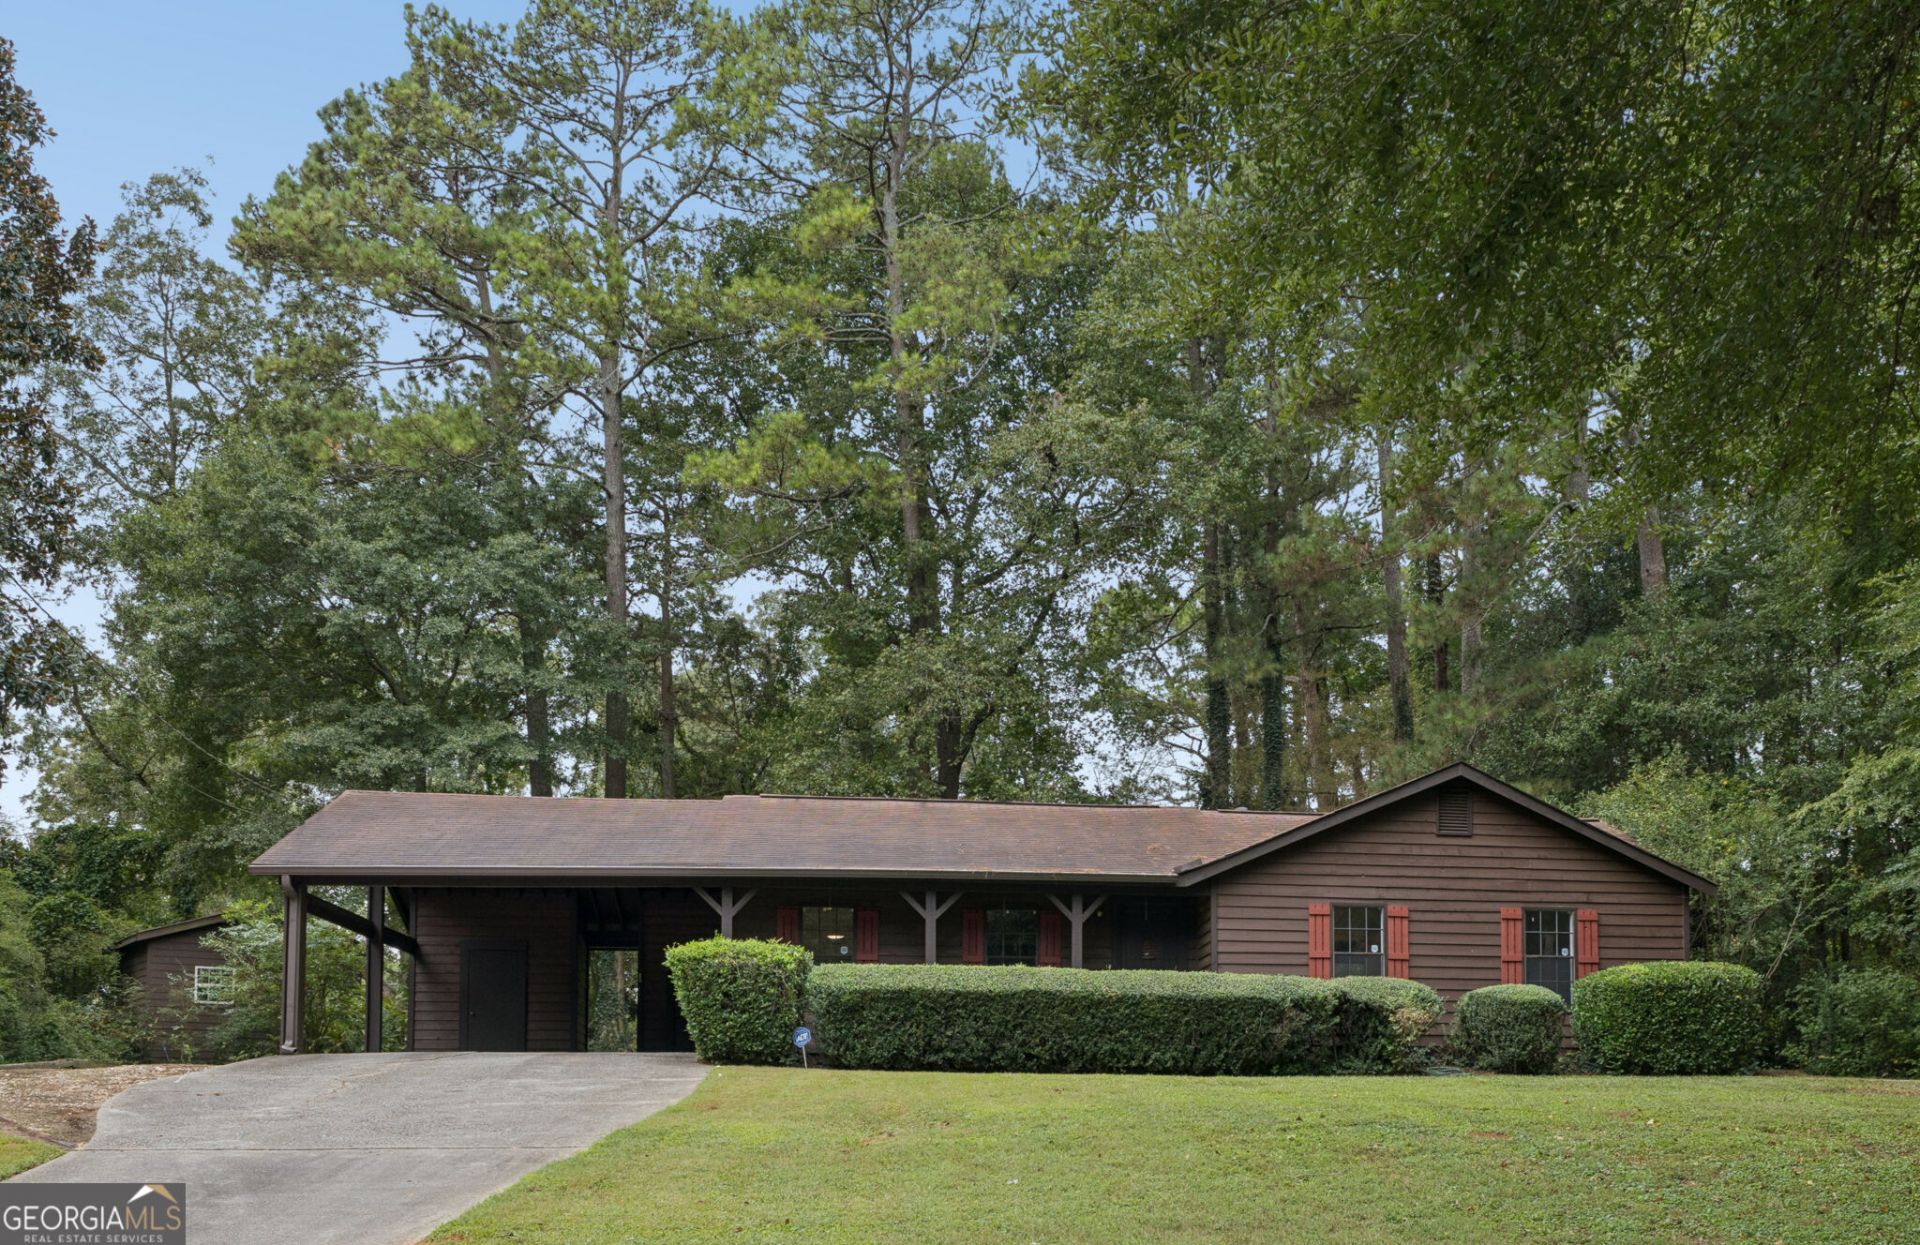
Welcome home to this well maintained 3 bed, 2 bath property, offering comfort, convenience, and a truly move in ready experience. Fresh interior paint gives the home a bright, updated feel from the moment you step inside. The main living area features a welcoming layout with great natural light, creating an easy flow for everyday living. The kitchen and dining spaces provide everything you need for effortless meals and gatherings. All bedrooms are comfortably sized, with the primary suite offering its own private bath. Outside, the property includes a useful outbuilding, perfect for storage, hobbies, yard equipment, or additional workspace. Conveniently located near local shopping and dining, this home delivers both comfort and practicality. A clean, cared for home with bonus storage and flexibility-ready for its next owner!
Property Features
Property Type: Residential - Single Family
Basement: None
Cooling: Central Air
Fireplaces: 1
Heating: Central
Home Style: Ranch
Roof Type: Composition
Stories: 1.0
Taxes: $3,089
Year Built: 1975
Feature Descriptions
Additional Rooms: Family Room
Appliances: Dishwasher, Dryer, Microwave, Range, Refrigerator, Washer
Days on Site: 2
Exterior: Wood Siding
Flooring: Carpet, Laminate, Tile
Interior: Other, Tile Bath, Vaulted Ceiling(s)
Kitchen: Pantry
Parking Notes: Carport
Sewer: Septic Tank
Structures: Outbuilding
Topography: Cul-De-Sac
Utilities: Cable Available, Electricity Available, Natural Gas Available, Phone Available, Water Available
Water: Public
Local Schools
High School: Woodland
Middle School: Woodland
Elementary School: Woodland
Listed By / Shown By
Listed By
Agency Name: The Legacy Real Estate Group
Agency Phone: 470-781-1244
Shown By
Agent Name: Prisavia Croft
Agent Phone: (423) 544-0509
Agency Title: Crye-Leike Real Estate Services

Source: GAMLS
Estimate Your Payment
Estimated Payment
$ 808.69 per month $487.40 Principal & Interest $257.42 Property Tax $63.88 Homeowner's InsuranceChange Payment Information



Privacy Policy / DMCA Notice / ADA Accessibility


This site is hosted, designed and copyright
© 1994 - 2026 by
Delta Media Group, Inc. -- Patent Pending --
101 Valley Court | MLS# 10856736
This single family home located at 101 Valley Court, Stockbridge, GA 30281 is currently listed for sale with an asking price of $219,000. This property was built in 1975 and has 3 bedrooms and 2 full baths with 1152 sq. ft. Valley Court is located in the Crossroads Valley subdivision. Search Crossroads Valley real estate on pcroft.crye-leike.com today.