Prisavia Croft
REALTOR®, AHWD, C2EX, CBR, RPR, SNP



BEDS5
BATHS5 full
SQUARE FEET5,045
MLS#10584844
STATUSActive
PROPERTY TYPEResidential - Single Family
SUBDIVISIONCrossroads at Birmingham
NEIGHBORHOODMilton
Property Description
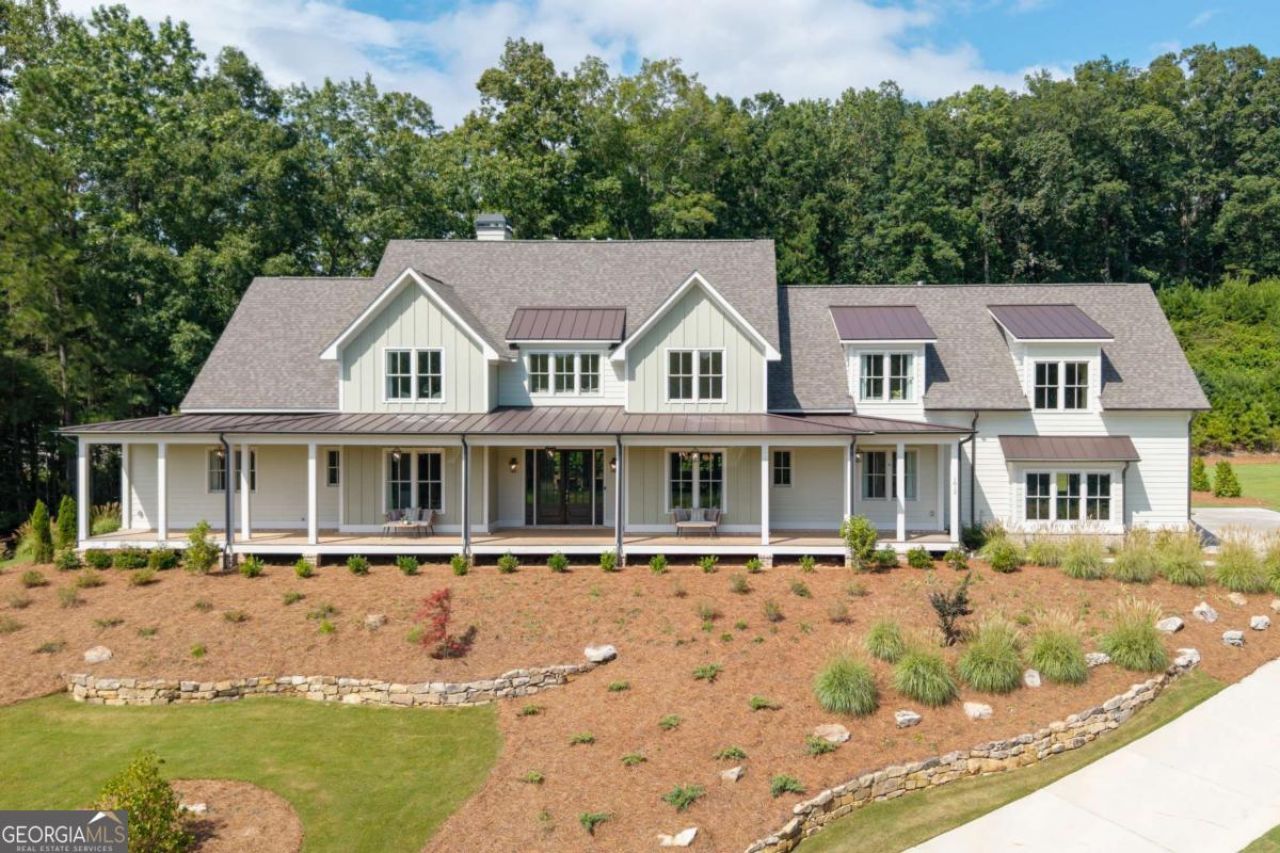
Limited-time $50,000 seller incentive! Buyers may apply funds toward a purchase price reduction or interest rate buy-down. Contract must close on or before August 1 to qualify. Ask about qualifying for a 5% interest rate. Elevated farmhouse - inspired living in Milton. This exquisite custom-built home in the Estate section of Crossroads, set on over an acre of manicured grounds, this home blends timeless elegance with modern luxury. A deep front porch frames sweeping treetop views, while 8-foot rear sliding doors open to a level backyard-ready for your dream pool and outdoor entertaining space. Inside, the open-concept design showcases a stunning chef's kitchen with an oversized island, microwave drawer, dual sinks, and custom shelving. The 48 Thermador 6-burner range with grill is framed by white cabinetry reaching 10-foot ceilings and a custom Subzero enclosure. A fully equipped prep kitchen features an additional sink, dishwasher, ice maker, beverage refrigerator, and walk-in pantry. The main-level primary suite offers French doors to the backyard, three custom closets, and a spa-like bath with generous built-ins. A guest suite with a private bath completes the main floor. Upstairs, discover three additional bedrooms with en-suite baths, a spacious bonus room perfect for the ultimate media space , and an open mixed use space ideal for a game room, fitness area, or study. Private rear stairs from the garage drop zone and secondary entry lead to an expansive unfinished space, ready to be transformed post closing to suit your vision. Custom window treatments add the finishing touch to this meticulously designed home. Enjoy walkable access to dining, shopping and services, plus the benefit of award-winning schools-all in one of Milton's most desirable locations.
Property Features
Property Type: Residential - Single Family
Basement: None
Cooling: Central Air, Electric, Zoned
Fireplaces: 1
Garage: 3 car attached
Heating: Central, Forced Air, Natural Gas, Zoned
Home Style: Rustic, Ranch
Lot Size: 1.00 Acres
Roof Type: Composition, Metal
Stories: 2.0
Taxes: $3,615
Year Built: 2025
Feature Descriptions
Additional Rooms: Bonus Room, Exercise Room, Family Room, Foyer, Game Room, Laundry, Library, Loft, Media Room, Office
Amenities: Sidewalks, Street Lights, Near Shopping
Appliances: Dishwasher, Double Oven, Gas Water Heater, Indoor Grill, Microwave, Stainless Steel Appliance(s)
Days on Site: 283
Dining Room: Seats 12+
Exterior: Sprinkler System, Water Feature
Exterior: Brick, Concrete
Fireplace Type: Factory Built, Family Room, Gas Starter
Flooring: Hardwood, Tile
Foundation: Slab
Interior: Beamed Ceilings, Double Vanity, High Ceilings, Master On Main Level, Rear Stairs, Roommate Plan, Separate Shower, Soaking Tub, Split Bedroom Plan, Tile Bath, Walk-In Closet(s)
Kitchen: Breakfast Area, Breakfast Bar, Kitchen Island, Second Kitchen, Solid Surface Counters, Walk-in Pantry
Parking Notes: Garage, Attached, Garage Door Opener, Side/Rear Entrance
Security Features: Smoke Detector(s)
Sewer: Septic Tank
Topography: Cul-De-Sac, Level, Private
Utilities: High Speed Internet, Underground Utilities
Water: Public
Water: No Dock Or Boathouse
Window Features: Double Pane Windows, Window Treatments
Local Schools
High School: Milton
Middle School: Northwestern
Elementary School: Birmingham Falls
Listed By / Shown By
Listed By
Agency Name: Coldwell Banker Realty
Agency Phone: 770-993-9200
Shown By
Agent Name: Prisavia Croft
Agent Phone: (423) 544-0509
Agency Title: Crye-Leike Real Estate Services

Source: GAMLS
Estimate Your Payment
Estimated Payment
$ 4,819.68 per month $3,994.89 Principal & Interest $301.25 Property Tax $523.54 Homeowner's InsuranceChange Payment Information



Privacy Policy / DMCA Notice / ADA Accessibility


This site is hosted, designed and copyright
© 1994 - 2026 by
Delta Media Group, Inc. -- Patent Pending --
1013 Crossroad Trail | MLS# 10584844
This single family home located at 1013 Crossroad Trail, Milton, GA 30004 is currently listed for sale with an asking price of $1,795,000. This property was built in 2025 and has 5 bedrooms and 5 full baths with 5045 sq. ft. Crossroad Trail is located in the Crossroads at Birmingham subdivision. Search Crossroads At Birmingham real estate on pcroft.crye-leike.com today.