Prisavia Croft
REALTOR®, AHWD, C2EX, CBR, RPR, SNP



BEDS4
BATHS2 full 1 partial
SQUARE FEET2,306
MLS#10844162
STATUSNew
PROPERTY TYPEResidential - Single Family
SUBDIVISIONBeaver Estates
NEIGHBORHOODVilla Rica
Property Description
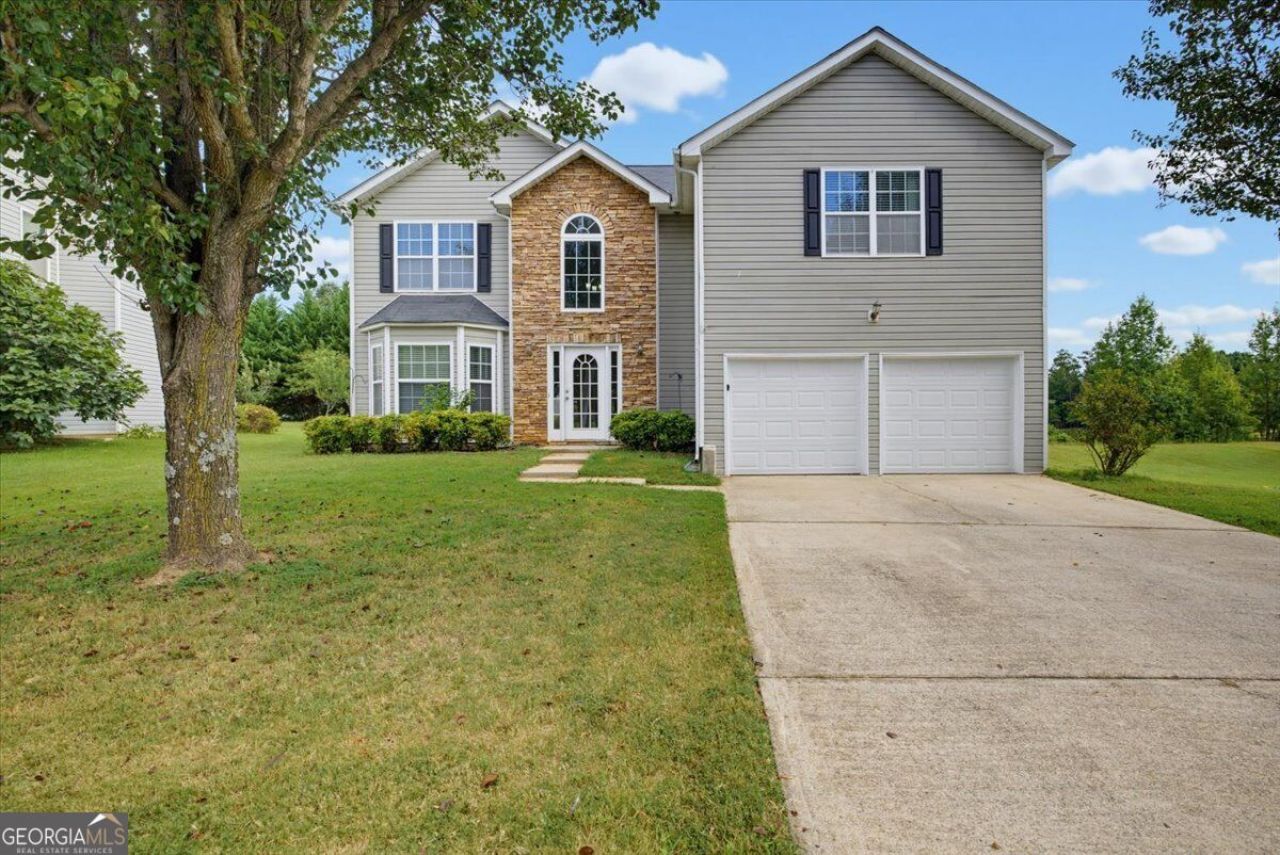
Welcome to 1017 Balsam Wood Trail, a spacious 4-bedroom, 2.5-bath home in the desirable Mirror Lake community of Villa Rica. This well-designed home offers approximately 2,306 square feet of living space with a comfortable layout ideal for everyday living and entertaining. The main level provides inviting living areas and a functional kitchen, while the upper level offers generously sized bedrooms for added privacy. Enjoy the convenience of a two-car garage and a residential setting surrounded by established neighborhood amenities. Located with easy access to I-20, shopping, dining, schools, parks, and the recreation opportunities throughout Mirror Lake. A wonderful opportunity to make this Villa Rica home your own!
Property Features
Property Type: Residential - Single Family
Basement: None
Cooling: Ceiling Fan(s), Central Air
Fireplaces: 1
Heating: Central
Home Style: Traditional
Lot Size: 0.30 Acres
Roof Type: Composition
Stories: 2.0
Taxes: $4,042
Year Built: 2005
Feature Descriptions
Amenities: Clubhouse, Playground
Days on Site: 9
Exterior: Brick, Other, Wood Siding
Flooring: Laminate
Interior: Double Vanity, Other, Separate Shower, Soaking Tub, Split Bedroom Plan, Walk-In Closet(s)
Parking Notes: Garage, Attached
Sewer: Private Sewer, Public Sewer
Water: Private, Public
Local Schools
High School: Douglas
Middle School: Mason Creek
Elementary School: Mirror Lake
Listed By / Shown By
Listed By
Agency Name: Solutions First Realty LLC
Agency Phone: 678-568-9547
Shown By
Agent Name: Prisavia Croft
Agent Phone: (423) 544-0509
Agency Title: Crye-Leike Real Estate Services

Source: GAMLS
Estimate Your Payment
Estimated Payment
$ 1,066.58 per month $645.19 Principal & Interest $336.83 Property Tax $84.55 Homeowner's InsuranceChange Payment Information



Privacy Policy / DMCA Notice / ADA Accessibility


This site is hosted, designed and copyright
© 1994 - 2026 by
Delta Media Group, Inc. -- Patent Pending --
1017 Balsam Wood Trail | MLS# 10844162
This single family home located at 1017 Balsam Wood Trail, Villa Rica, GA 30180 is currently listed for sale with an asking price of $289,900. This property was built in 2005 and has 4 bedrooms and 2 full and 1 partial baths with 2306 sq. ft. Balsam Wood Trail is located in the Beaver Estates subdivision. Search Beaver Estates real estate on pcroft.crye-leike.com today.