Prisavia Croft
REALTOR®, AHWD, C2EX, CBR, RPR, SNP



BEDS6
BATHS4 full 1 partial
SQUARE FEET4,091
MLS#10769435
STATUSNew
PROPERTY TYPEResidential - Single Family
SUBDIVISIONRedfield
NEIGHBORHOODAtlanta
Property Description
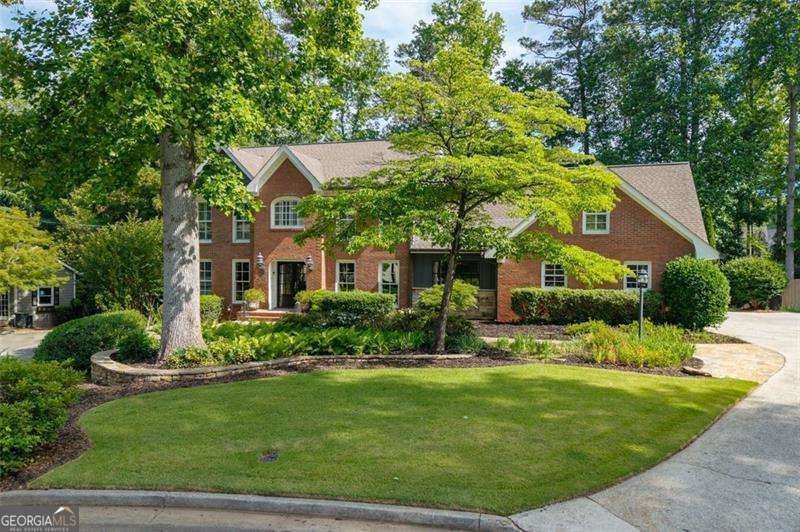
1018 Redfield Lane offers a rare opportunity to own a truly exceptional home designed for both everyday living and unforgettable entertaining. Renovated in 2025, this property sits on one of the largest lots in the neighborhood, perfectly positioned on a flat cul-de-sac just steps from the community swim and tennis amenities and located in the highly sought-after Austin Elementary School district. Blending timeless character with thoughtfully curated modern updates, the home features a beautifully redesigned open-concept kitchen and den. Custom iron accents including a statement glass-front cabinet and matching iron window detail add warmth and sophistication, while the oversized center island showcases striking River Blue marble countertops, custom cabinetry, stainless steel appliances, and a paneled refrigerator for a seamless designer finish. The heart of the home is the dramatic two-story sunroom, filled with natural light and offering breathtaking views of the private backyard retreat. The park-like setting features mature landscaping, year-round perennial gardens, dedicated vegetable and flower gardens, and an eight-foot privacy fence that creates a serene and secluded outdoor escape. Designed with entertaining in mind, the expansive patio includes a pergola-covered outdoor grilling station, ideal for hosting gatherings year-round. The relaxing owner's suite is a true sanctuary, highlighted by vaulted ceilings with exposed wood beams, heart pine flooring, and a luxurious spa-inspired bath featuring double vanities and a steam shower. A sought-after guest bedroom and full bath on the main level provide the perfect setup for visitors or multigenerational living. Upstairs, three additional oversized bedrooms offer generous closet space, while the conveniently relocated second-floor laundry room adds everyday functionality. The finished basement provides incredible flexibility with a large bonus space, additional bedroom, and abundant storage. This one-of-a-kind property combines luxury, comfort, privacy, and exceptional outdoor living in one of the neighborhood's most desirable settings!
Property Features
Property Type: Residential - Single Family
Basement: Yes
Basement: Exterior Entry, Finished, Full, Interior Entry, Partial
Cooling: Ceiling Fan(s), Central Air
Fireplaces: 1
Garage: 2 car attached
Heating: Central, Forced Air
Home Style: Brick 4 Side, Traditional
Lot Size: 0.61 Acres
Roof Type: Composition
Stories: 2.0
Taxes: $9,203
Year Built: 1977
Feature Descriptions
Additional Rooms: Family Room, Game Room, Laundry, Office, Sun Room
Amenities: Playground, Pool, Swim Team, Tennis Court(s), Walk To Schools
Appliances: Dishwasher, Disposal, Double Oven, Gas Water Heater, Refrigerator
Days on Site: 5
Exterior: Brick
Fencing: Wood
Fireplace Type: Gas Log, Gas Starter, Living Room
Flooring: Carpet, Hardwood
Foundation: Block
Interior: Beamed Ceilings, Double Vanity, Split Bedroom Plan, Tray Ceiling(s), Walk-In Closet(s)
Kitchen: Breakfast Area, Breakfast Bar, Breakfast Room, Kitchen Island, Pantry, Solid Surface Counters, Walk-in Pantry
Parking Notes: Garage, Attached, Kitchen Level, Garage Door Opener, Side/Rear Entrance
Security: yes
Security Features: Carbon Monoxide Detector(s), Security System
Sewer: Public Sewer
Swimming Pool: Yes
Topography: Cul-De-Sac, Level, Private, Sloped
Utilities: Cable Available, Electricity Available, High Speed Internet, Natural Gas Available, Phone Available, Sewer Available, Water Available
Water: Public
Window Features: Double Pane Windows
Local Schools
High School: Dunwoody
Middle School: Peachtree
Elementary School: Austin
Listed By / Shown By
Listed By
Agency Name: Coldwell Banker Realty
Agency Phone: 404-252-4908
Shown By
Agent Name: Prisavia Croft
Agent Phone: (423) 544-0509
Agency Title: Crye-Leike Real Estate Services

Source: GAMLS
Estimate Your Payment
Estimated Payment
$ 5,297.94 per month $4,006.02 Principal & Interest $766.92 Property Tax $525.00 Homeowner's InsuranceChange Payment Information



Privacy Policy / DMCA Notice / ADA Accessibility


This site is hosted, designed and copyright
© 1994 - 2026 by
Delta Media Group, Inc. -- Patent Pending --
1018 Redfield Lane | MLS# 10769435
This single family home located at 1018 Redfield Lane, Atlanta, GA 30338 is currently listed for sale with an asking price of $1,800,000. This property was built in 1977 and has 6 bedrooms and 4 full and 1 partial baths with 4091 sq. ft. Redfield Lane is located in the Redfield subdivision. Search Redfield real estate on pcroft.crye-leike.com today.