Prisavia Croft
REALTOR®, AHWD, C2EX, CBR, RPR, SNP



BEDS4
BATHS2 full
SQUARE FEET1,836
MLS#10800906
STATUSNew
PROPERTY TYPEResidential - Single Family
NEIGHBORHOODCarrollton
Property Description
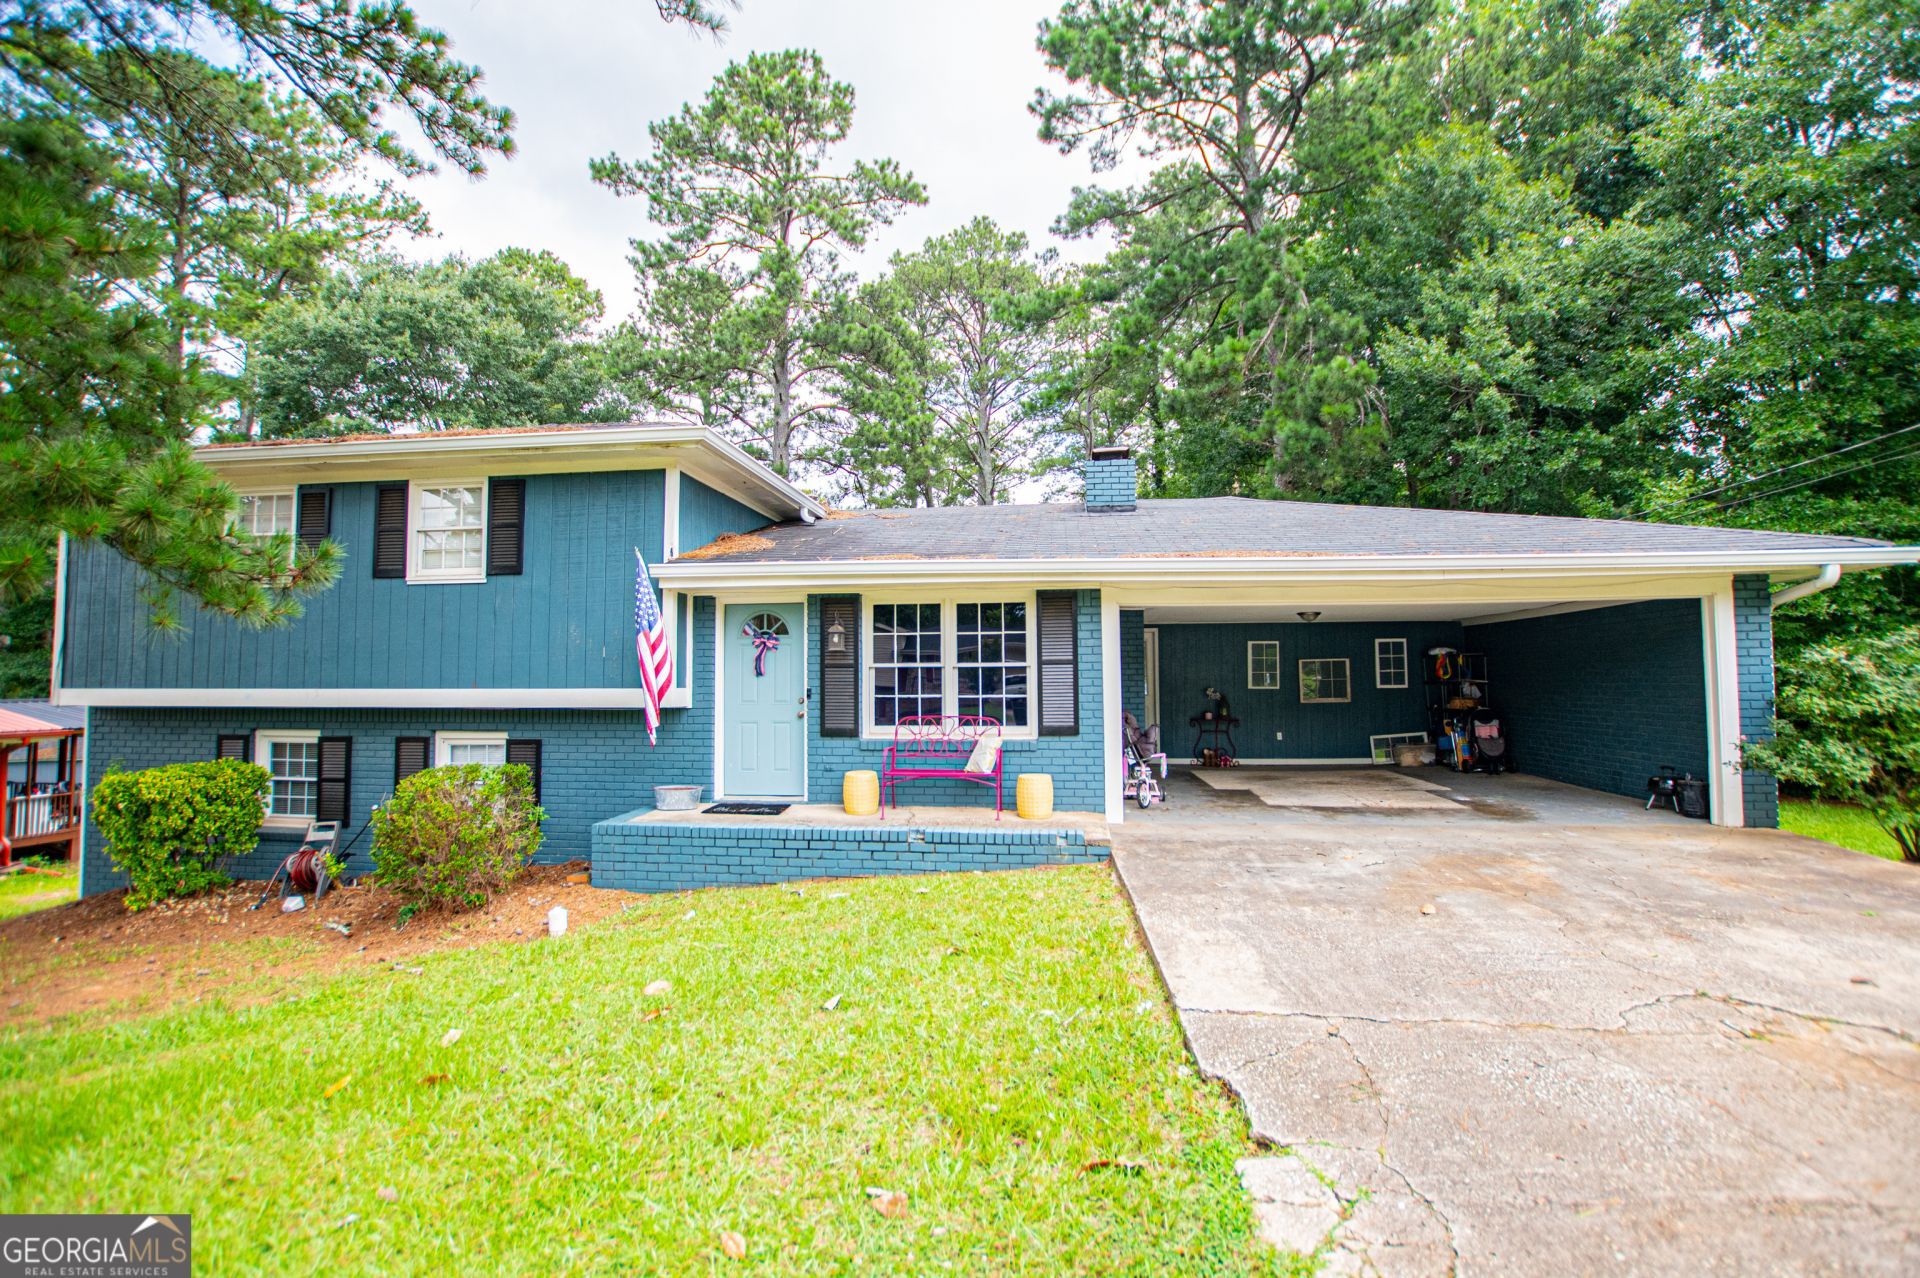
Great classic split-level home in desirable Carrollton, GA just a short walk to the Greenbelt! This brick and wood home offers space, functionality, and a family-friendly layout. The inviting living room features a stunning full masonry fireplace and flows seamlessly into the dining and kitchen area, creating the perfect gathering space. Newer appliances, durable LVP flooring, and convenient access to the double carport make everyday living easy. Upstairs, the spacious primary suite includes a large closet and private bath with a shower. Two additional bedrooms and full hall bath with double vanity and whirlpool tub/shower combination provide plenty of room for family or guests. The fully finished basement adds exceptional flexibility with a bedroom, office, playroom, and laundry room--ideal for working from home, hobbies, or additional living space. Outside, enjoy the back deck overlooking the large fenced backyard, perfect for children, pets, entertaining, or relaxing evenings outdoors. An outbuilding offers valuable extra storage space.
Property Features
Property Type: Residential - Single Family
Basement: Yes
Basement: Exterior Entry, Finished, Interior Entry
Cooling: Central Air
Fenced: Yes
Fireplaces: 1
Garage: 2
Heating: Central, Electric
Home Style: Traditional
Lot Size: 0.41 Acres
Roof Type: Composition
Taxes: $2,408
Year Built: 1977
Feature Descriptions
Additional Rooms: Bonus Room, Office
Appliances: Dishwasher, Electric Water Heater, Range, Refrigerator
Days on Site: 2
Dining Room: Dining Rm/Living Rm Combo
Exterior: Brick, Wood Siding
Fencing: Fenced
Fireplace Type: Masonry
Flooring: Carpet, Other
Parking Notes: Carport
Sewer: Public Sewer
Structures: Outbuilding
Topography: Greenbelt
Utilities: Cable Available, Electricity Available, High Speed Internet, Sewer Connected, Water Available
Water: Public
Local Schools
High School: Carrollton
Middle School: Carrollton
Elementary School: Carrollton
Listed By / Shown By
Listed By
Agency Name: eXp Realty
Agency Phone: 888-959-9461
Shown By
Agent Name: Prisavia Croft
Agent Phone: (423) 544-0509
Agency Title: Crye-Leike Real Estate Services

Source: GAMLS
Estimate Your Payment
Estimated Payment
$ 955.58 per month $667.45 Principal & Interest $200.67 Property Tax $87.47 Homeowner's InsuranceChange Payment Information



Privacy Policy / DMCA Notice / ADA Accessibility


This site is hosted, designed and copyright
© 1994 - 2026 by
Delta Media Group, Inc. -- Patent Pending --
103 Shannon Drive | MLS# 10800906
This single family home located at 103 Shannon Drive, Carrollton, GA 30117 is currently listed for sale with an asking price of $299,900. This property was built in 1977 and has 4 bedrooms and 2 full baths with 1836 sq. ft.Search Carrollton real estate on pcroft.crye-leike.com today.