Prisavia Croft
REALTOR®, AHWD, C2EX, CBR, RPR, SNP



BEDS5
BATHS4 full
SQUARE FEET4,133
MLS#10801730
STATUSNew
PROPERTY TYPEResidential - Single Family
SUBDIVISIONGreat Sky
NEIGHBORHOODCanton
Property Description
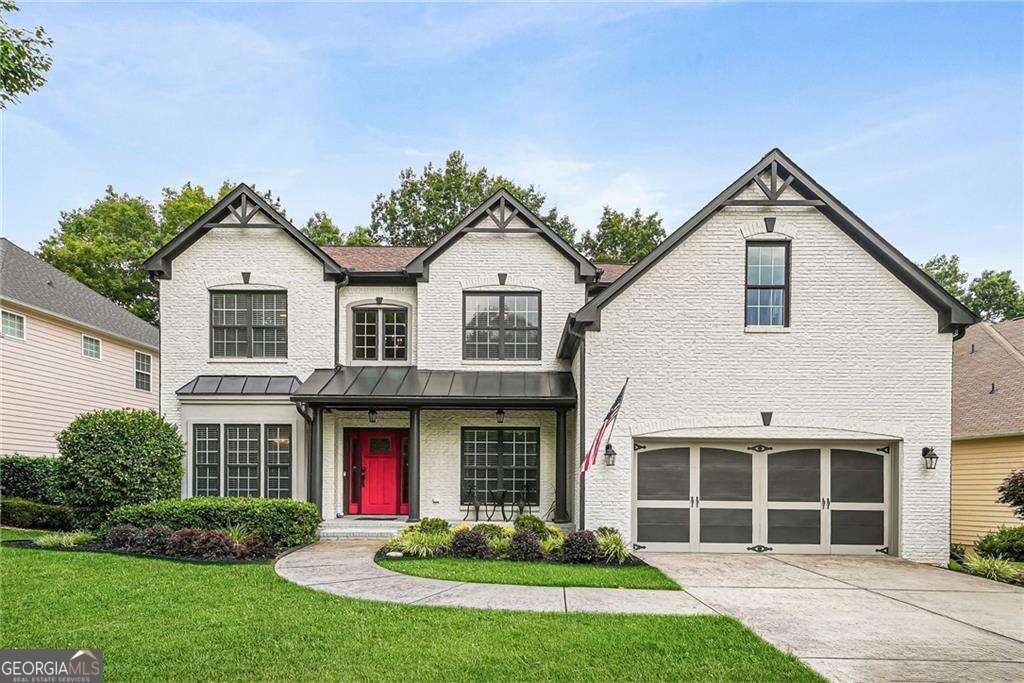
Exceptional former Ryland Model Home offering 5 bedrooms, 4 full bathrooms, a highly desirable primary suite on the main level, and an unfinished 2,200+ square foot terrace level that is insulated, stubbed for a future bathroom, and ready for your vision. Extensively updated, this custom home features fresh interior and exterior paint, many windows throughout the home have been replaced, new carpeting, a new front door, real hardwood floors, a newer roof (2018), dual HVAC systems (May 2024), water heater (Nov. 2023), new ceiling fans, and an upgraded electrical panel capable of accommodating a whole-house generator. The main level offers a private office with French doors, a spacious family room with soaring cathedral ceilings, abundant natural light, a gas log fireplace, and custom built-in cabinetry. The chef's kitchen showcases upgraded Black Galaxy granite countertops and island, along with a newer microwave, disposal, and faucet. The luxurious primary suite features tray ceilings, a custom closet system, and a spa-inspired bath with an oversized walk-in shower and built-in bench. A second full bathroom with a walk-in shower is also conveniently located on the main level. French doors lead to a freshly painted deck with deck tiles, a covered awning, and a private, tree-lined backyard complete with irrigation, underground drainage, and fencing. Upstairs offers four oversized bedrooms, all with walk-in closets, two Jack-and-Jill bathrooms, a huge hallway storage closet, and additional attic storage above the garage. The oversized 26.5' x 20' garage provides extra depth for larger vehicles, storage, or a workshop. Perfectly positioned less than one mile from the brand-new Cherokee High School, less than three miles from Downtown Canton and The Mill on Etowah, and just minutes to I-575, Northside Hospital Cherokee, shopping, dining, and everyday conveniences. A rare opportunity to own a former model home offering exceptional craftsmanship, generous living spaces, remarkable storage, premium updates, and endless expansion potential.
Property Features
Property Type: Residential - Single Family
Basement: Bath/Stubbed, Daylight, Exterior Entry
Cooling: Ceiling Fan(s), Central Air, Zoned
Fenced: Yes
Fireplaces: 1
Garage: 2 car attached
Heating: Forced Air, Natural Gas, Zoned
Home Style: Brick Front, Traditional
Lot Size: 0.26 Acres
Roof Type: Composition
Stories: 3.0
Taxes: $1,421
Year Built: 2004
Feature Descriptions
Additional Rooms: Family Room, Great Room, Laundry, Office
Amenities: Clubhouse, Playground, Pool, Sidewalks, Street Lights, Tennis Court(s), Walk To Schools, Near Shopping
Appliances: Dishwasher, Disposal, Double Oven, Dryer, Gas Water Heater, Microwave, Refrigerator, Washer
Dining Room: Separate Room
Equipment: Electric Air Filter
Exterior: Concrete
Fencing: Back Yard, Fenced
Fireplace Type: Gas Log
Flooring: Carpet, Hardwood, Tile
Interior: Bookcases, Double Vanity, Master On Main Level, Tray Ceiling(s), Walk-In Closet(s)
Kitchen: Breakfast Area, Breakfast Bar, Kitchen Island, Pantry
Parking Notes: Garage, Attached, Kitchen Level, Garage Door Opener
Security: yes
Security Features: Carbon Monoxide Detector(s), Security System, Smoke Detector(s)
Sewer: Public Sewer
Swimming Pool: Yes
Topography: Level, Private
Utilities: Cable Available, Electricity Available, High Speed Internet, Natural Gas Available, Phone Available, Sewer Available, Underground Utilities, Water Available
Vegetation: Wooded
Water: Public
Water: No Dock Or Boathouse
Window Features: Double Pane Windows
Local Schools
High School: Cherokee
Middle School: Teasley
Elementary School: R M Moore
Listed By / Shown By
Listed By
Agency Name: Boulevard
Agency Phone: 678-439-0100
Shown By
Agent Name: Prisavia Croft
Agent Phone: (423) 544-0509
Agency Title: Crye-Leike Real Estate Services

Source: GAMLS
Estimate Your Payment
Estimated Payment
$ 1,842.72 per month $1,524.51 Principal & Interest $118.42 Property Tax $199.79 Homeowner's InsuranceChange Payment Information



Privacy Policy / DMCA Notice / ADA Accessibility


This site is hosted, designed and copyright
© 1994 - 2026 by
Delta Media Group, Inc. -- Patent Pending --
103 Thundering Hills Ridge | MLS# 10801730
This single family home located at 103 Thundering Hills Ridge, Canton, GA 30114 is currently listed for sale with an asking price of $685,000. This property was built in 2004 and has 5 bedrooms and 4 full baths with 4133 sq. ft. Thundering Hills Ridge is located in the Great Sky subdivision. Search Great Sky real estate on pcroft.crye-leike.com today.