Prisavia Croft
REALTOR®, AHWD, C2EX, CBR, RPR, SNP



BEDS4
BATHS2 full
SQUARE FEET2,500
MLS#10770665
STATUSNew
PROPERTY TYPEResidential - Single Family
SUBDIVISIONPaces Lake
NEIGHBORHOODDallas
Property Description
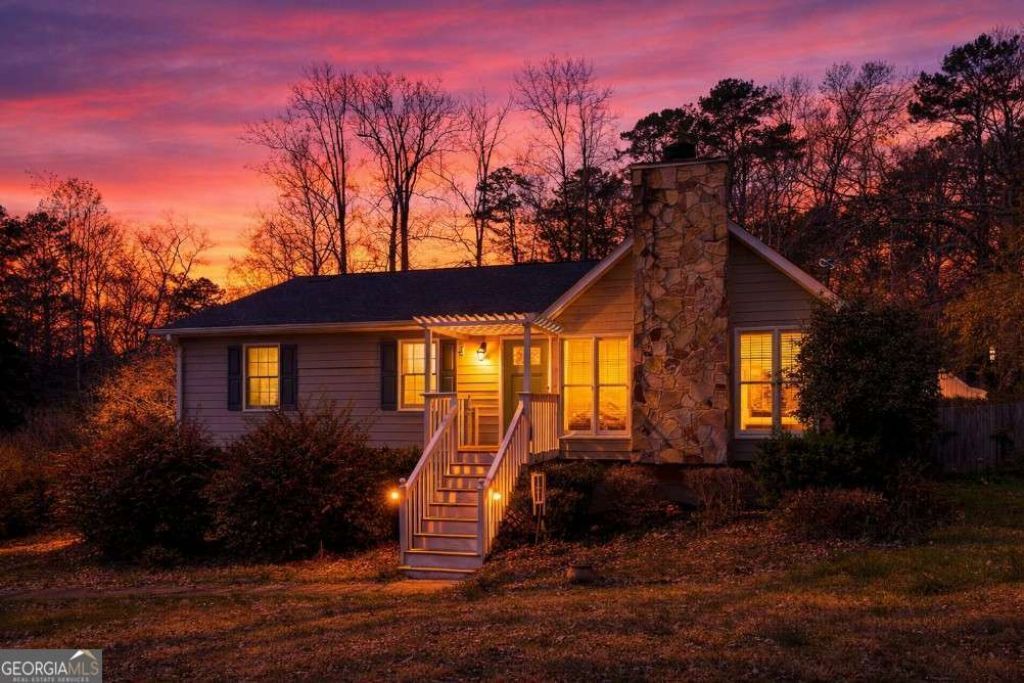
100% financing and up to $20,000 in closing cost assistance available on this home! Welcome to this charming, raised ranch with country cottage appeal, nestled on a private, maturely landscaped lot with an expanded driveway, ample parking, and no HOA. This 3-bedroom, 2-bath home features a welcoming front stoop with trellis entry and a beautiful stone fireplace that enhances the front elevation. Inside, you are greeted by a vaulted fireside family room with soaring ceilings, a wood-burning fireplace with stone hearth, craftsman trim details, 3/4 inch oak hardwood floors that continue through the hallway and all three bedrooms, creating a warm and inviting feel. The kitchen features white upper cabinets extending to the ceiling with glass display doors and pantry storage, gray lower cabinets, stone tile countertops, a white subway tile backsplash, and tile flooring. The open eat-in dining area includes double French doors leading to an oversized expanded back deck, perfect for alfresco dining and entertaining, overlooking a large, fenced backyard with mature trees and an outdoor storage building. The primary suite on the main level offers private access to the deck through a French door and includes an ensuite bath with tile flooring, antique-style vanity, large corner garden tub with double windows providing beautiful natural light, a separate shower, and a custom closet with built-in wood shelving. Two additional guest bedrooms and a full guest bathroom complete the main level. Updates include upgraded light fixtures, ceiling fans, decorative light switches with dimmers, and black-painted interior doors. The finished terrace level features a glass French door entry, wood staircase, and Pergo Outlast wood flooring throughout a spacious den with a mini-bar closet, wall safe, and storage closet, ideal for a media room or potential fourth bedroom. The terrace level also includes a laundry room with upper cabinet storage and access to the oversized side-entry two-car garage with an additional storage closet. Conveniently located close to schools, shopping, and dining. Special Buyer Incentives Available! Special 100% Financing and up to $20,000 Closing Cost Assistance Available! Take advantage of the Buy Before You Sell Program, enjoy a one-year temporary rate buydown (1% below market rate) OR a closing credit at no cost to the buyer, courtesy of Mark Baker/SWBC Mortgage.
Property Features
Property Type: Residential - Single Family
Basement: Yes
Basement: Exterior Entry, Finished, Full, Interior Entry
Cooling: Ceiling Fan(s), Central Air, Electric
Fenced: Yes
Fireplaces: 1
Garage: 2
Heating: Central, Forced Air, Natural Gas
Home Style: French Provincial, Ranch
Lot Size: 0.47 Acres
Roof Type: Composition
Stories: 1.0
Taxes: $2,147
Year Built: 1987
Feature Descriptions
Additional Rooms: Bonus Room, Den, Family Room, Foyer, Great Room, Laundry, Media Room
Amenities: Lake
Appliances: Dishwasher, Gas Water Heater, Ice Maker, Microwave, Range, Refrigerator, Stainless Steel Appliance(s)
Days on Site: 2
Dining Room: Dining Rm/Living Rm Combo
Exterior: Concrete, Wood Siding
Fencing: Back Yard, Fenced, Privacy, Wood
Fireplace Type: Factory Built, Family Room, Gas Log, Gas Starter
Flooring: Hardwood, Tile
Foundation: Pillar/Post/Pier
Interior: Master On Main Level, Separate Shower, Tile Bath, Vaulted Ceiling(s), Walk-In Closet(s)
Kitchen: Breakfast Area, Solid Surface Counters
Parking Notes: Garage, Basement, Side/Rear Entrance
Sewer: Septic Tank
Structures: Outbuilding
Topography: Cul-De-Sac, Level, Private, Sloped
Utilities: Cable Available, Electricity Available, High Speed Internet, Natural Gas Available, Phone Available, Water Available
Water: Public
Window Features: Double Pane Windows
Local Schools
High School: Paulding
Middle School: South Paulding
Elementary School: Allgood
Listed By / Shown By
Listed By
Agency Name: Maximum One Realty Greater Atlanta
Agency Phone: 770-919-8825
Shown By
Agent Name: Prisavia Croft
Agent Phone: (423) 544-0509
Agency Title: Crye-Leike Real Estate Services

Source: GAMLS
Estimate Your Payment
Estimated Payment
$ 997.02 per month $723.31 Principal & Interest $178.92 Property Tax $94.79 Homeowner's InsuranceChange Payment Information



Privacy Policy / DMCA Notice / ADA Accessibility


This site is hosted, designed and copyright
© 1994 - 2026 by
Delta Media Group, Inc. -- Patent Pending --
104 Paces Lakes Ridge | MLS# 10770665
This single family home located at 104 Paces Lakes Ridge, Dallas, GA 30157 is currently listed for sale with an asking price of $325,000. This property was built in 1987 and has 4 bedrooms and 2 full baths with 2500 sq. ft. Paces Lakes Ridge is located in the Paces Lake subdivision. Search Paces Lake real estate on pcroft.crye-leike.com today.