Prisavia Croft
REALTOR®, AHWD, C2EX, CBR, RPR, SNP



BEDS3
BATHS2 full 1 partial
SQUARE FEET1,912
MLS#10795077
STATUSNew
PROPERTY TYPEResidential - Townhouse
SUBDIVISIONSanders Park
NEIGHBORHOODAustell
Property Description
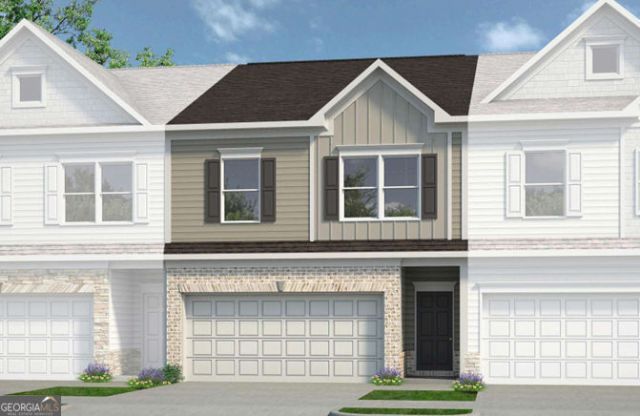
Move-In Ready in October! The Ellison II plan by Smith Douglas Homes located in Sanders Park community! Welcome home to the beautifully designed Ellison II townhome in the highly sought-after Sanders Park community. This 3-bedroom, 2.5 bath townhome with a two-car garage offers the perfect blend of modern style, low-maintenance living, and functional space-ideal for today's lifestyle. Step inside through the light-filled entry with a glass front door and experience the impressive loft-style open concept floorplan. Designed for both everyday living and entertaining, the spacious family room features a stunning linear fireplace as its focal point, creating a warm and contemporary ambiance. The open layout flows seamlessly into the chef-inspired kitchen, where you'll find granite countertops, stainless steel appliances, a pantry, and upgraded 42 white upper cabinets offering abundant storage. A stylish brick lay tile backsplash, sleek black finishes throughout, and durable luxury vinyl plank (LVP) flooring on the main level add designer appeal. The oversized kitchen island provides generous prep space and seating for four-perfect for casual dining or hosting friends. An elegant open iron rail staircase leads to the second floor, featuring nine-foot ceilings on both levels for an airy, spacious feel. The private primary suite with tray ceiling offers a relaxing retreat complete with a substantial walk-in closet and a spa-like bath showcasing a separate garden tub and shower. Two additional bedrooms, a shared hall bath, and a conveniently located upstairs laundry room complete the upper level. Enjoy outdoor living on your 8x12 patio slab, ideal for relaxing evenings or weekend gatherings. Future community amenities include a planned neighborhood pool, and with lawn maintenance included in the HOA, you'll have more time to enjoy life and less time worrying about upkeep. Located in Sanders Park, this move-in ready townhome offers convenient access to shopping, dining, and major commuter routes. Seller incentives available with the use of preferred lender. Photos are representative of plan; features and finishes may vary. Don't miss this opportunity to own a stylish, low-maintenance new construction townhome by Smith Douglas Homes-schedule your showing today!
Property Features
Property Type: Residential - Townhouse
Basement: None
Cooling: Central Air
Fireplaces: 1
Garage: 2
Heating: Central, Electric
Home Style: Traditional
Roof Type: Composition
Stories: 2.0
Taxes: $1
Year Built: 2026
Feature Descriptions
Additional Rooms: Foyer, Great Room
Amenities: Pool, Sidewalks, Street Lights, Near Shopping
Appliances: Dishwasher, Disposal, Microwave, Stainless Steel Appliance(s)
Days on Site: 10
Dining Room: Dining Rm/Living Rm Combo
Exterior: Brick
Fireplace Type: Family Room
Flooring: Carpet
Foundation: Slab
Interior: Double Vanity, High Ceilings, Tray Ceiling(s), Walk-In Closet(s)
Kitchen: Pantry, Solid Surface Counters
Parking Notes: Garage
Security Features: Smoke Detector(s)
Sewer: Public Sewer
Swimming Pool: Yes
Topography: None
Utilities: Electricity Available, Sewer Available, Water Available
Water: Public
Local Schools
High School: South Cobb
Middle School: Garrett
Elementary School: Austell
Listed By / Shown By
Listed By
Agency Name: SDC Realty
Agency Phone: 770-779-9628
Shown By
Agent Name: Prisavia Croft
Agent Phone: (423) 544-0509
Agency Title: Crye-Leike Real Estate Services

Source: GAMLS
Estimate Your Payment
Estimated Payment
$ 880.21 per month $778.15 Principal & Interest $0.08 Property Tax $101.98 Homeowner's InsuranceChange Payment Information



Privacy Policy / DMCA Notice / ADA Accessibility


This site is hosted, designed and copyright
© 1994 - 2026 by
Delta Media Group, Inc. -- Patent Pending --
1040 Elowen Drive, Unit 98 | MLS# 10795077
This townhouse located at 1040 Elowen Drive, Unit 98, Austell, GA 30168 is currently listed for sale with an asking price of $349,640. This property was built in 2026 and has 3 bedrooms and 2 full and 1 partial baths with 1912 sq. ft. Elowen Drive, Unit 98 is located in the Sanders Park subdivision. Search Sanders Park real estate on pcroft.crye-leike.com today.