Prisavia Croft
REALTOR®, AHWD, C2EX, CBR, RPR, SNP



BEDS3
BATHS2 full 2 partial
SQUARE FEET2,685
MLS#10768015
STATUSNew
PROPERTY TYPEResidential - Townhouse
SUBDIVISIONAshbury
NEIGHBORHOODRoswell
Property Description
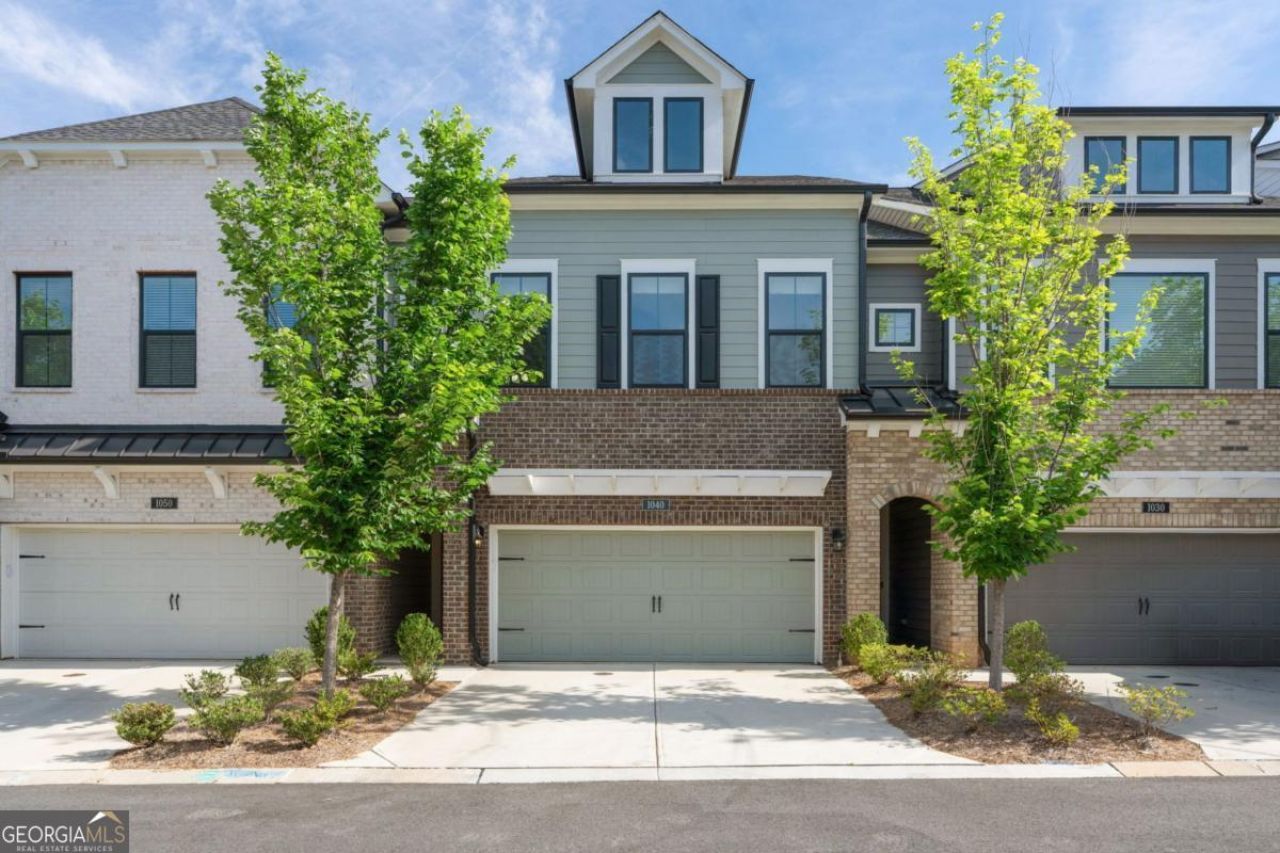
This beautifully upgraded Canterfield floor plan in gated Ashbury Alpharetta offers the perfect blend of luxury, functionality, and location. With the feel of a single family home and the convenience of low maintenance townhome living, this home stands out with designer finishes, flexible living spaces, and an unbeatable lifestyle near Roswell, Alpharetta, Avalon, and GA400. From the moment you step inside, you'll notice the airy feel created by tall ceilings, hardwood floors, and windows that bring in incredible natural light throughout the home. The main living area was thoughtfully designed for both entertaining and everyday comfort, with the chef's kitchen being the centerpiece of the home with stacked cabinetry to the ceiling, quartz countertops, a gas cooktop, oversized island, designer lighting, and curated finishes that feel both elevated and timeless. Upstairs, the spacious owner's suite offers a true retreat with a sitting area with built in cabinets, private screened porch, spa inspired bathroom with a freestanding soaking tub, frameless glass shower, double vanity, and a large walk-in custom closet. Two additional bedrooms and a shared full bath with dual sinks provide comfortable space for family or guests.One of the standout features of this home is the incredible third-floor loft spanning the entire upper level w with approximately 900 square feet of additional living space. Whether you envision a media room, game room, home office, gym, guest suite, playroom, or all of the above, this flexible space offers endless possibilities along with additional storage. An additional bathroom is on this level as well. Outside, enjoy a private fenced backyard and covered patio ideal for relaxing, grilling, or entertaining guests. Additional features include a two-car garage with easy main level access, designer upgrades throughout, abundant storage, and low maintenance luxury living. Residents of Ashbury enjoy resort style amenities including a community pool, cabana, dog park, and gated entrance. If you've been searching for a luxury townhome in Roswell with modern finishes, open concept living, and an unbeatable location near shopping, dining, parks, and top rated schools, this home is a must see.
Property Features
Property Type: Residential - Townhouse
Basement: None
Cooling: Ceiling Fan(s), Central Air, Dual
Fenced: Yes
Garage: 2
Heating: Central
Home Style: Brick Front
Lot Size: 0.03 Acres
Roof Type: Composition
Stories: 3.0
Taxes: $6,511
Year Built: 2023
Feature Descriptions
Additional Rooms: Bonus Room, Foyer, Laundry, Loft, Other
Amenities: Clubhouse, Gated, Pool
Appliances: Cooktop, Dishwasher, Disposal, Dryer, Microwave, Oven, Refrigerator, Washer
Days on Site: 5
Dining Room: Dining Rm/Living Rm Combo
Exterior: Brick
Fencing: Back Yard, Fenced
Flooring: Carpet, Hardwood, Tile
Foundation: Slab
Interior: Bookcases, Double Vanity, Walk-In Closet(s)
Kitchen: Kitchen Island, Pantry, Solid Surface Counters
Parking Notes: Garage, Kitchen Level
Security Features: Smoke Detector(s)
Sewer: Public Sewer
Swimming Pool: Yes
Topography: Level, Private
Utilities: Cable Available, Electricity Available, High Speed Internet, Natural Gas Available, Phone Available, Sewer Available, Underground Utilities, Water Available
Water: Public
Window Features: Double Pane Windows
Local Schools
High School: Roswell
Middle School: Elkins Pointe
Elementary School: Mimosa
Listed By / Shown By
Listed By
Agency Name: Keller Williams Realty North Atlanta
Agency Phone: 770-663-7291
Shown By
Agent Name: Prisavia Croft
Agent Phone: (423) 544-0509
Agency Title: Crye-Leike Real Estate Services

Source: GAMLS
Estimate Your Payment
Estimated Payment
$ 2,304.65 per month $1,557.90 Principal & Interest $542.58 Property Tax $204.17 Homeowner's InsuranceChange Payment Information



Privacy Policy / DMCA Notice / ADA Accessibility


This site is hosted, designed and copyright
© 1994 - 2026 by
Delta Media Group, Inc. -- Patent Pending --
1040 Harper Drive | MLS# 10768015
This townhouse located at 1040 Harper Drive, Roswell, GA 30076 is currently listed for sale with an asking price of $700,000. This property was built in 2023 and has 3 bedrooms and 2 full and 2 partial baths with 2685 sq. ft. Harper Drive is located in the Ashbury subdivision. Search Ashbury real estate on pcroft.crye-leike.com today.