Prisavia Croft
REALTOR®, AHWD, C2EX, CBR, RPR, SNP



BEDS4
BATHS3 full
SQUARE FEET2,532
MLS#10766718
STATUSActive Under Contract
PROPERTY TYPEResidential - Single Family
SUBDIVISIONWest Highlands
NEIGHBORHOODAtlanta
Property Description
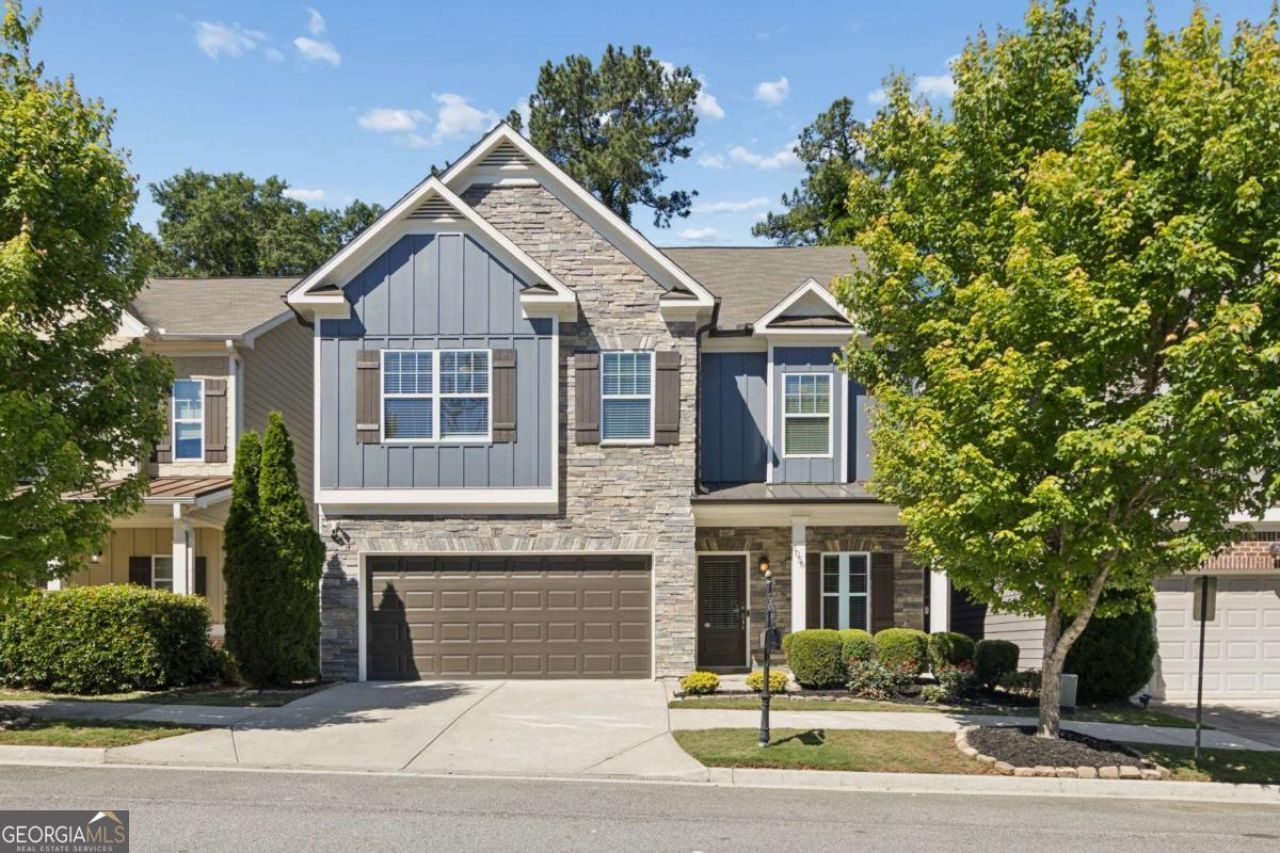
A Rare Opportunity for the Ultimate Upper Westside Lifestyle in sought-after West Highlands! Perfectly tailored for today's young professional buyer, this beautifully maintained home offers the ideal blend of modern living, functional flexibility, and unbeatable outdoor connectivity. Featuring a highly desirable bedroom and full bath on the main level, this layout is ideal for multi-generational living, guests, roommates, or an elderly relative who prefers to avoid stairs. Step inside and fall in love with the open-concept design featuring REAL hardwood floors, white cabinetry, granite countertops, an inviting chef-inspired kitchen, and an auto-on gas fireplace that creates the perfect atmosphere for relaxing after a long day or entertaining friends. The spacious layout flows effortlessly into the living and dining areas while offering incredible natural light throughout. Upstairs, enjoy newly installed carpet in the secondary bedrooms, a spacious owner's suite with a spa-like rockstar shower, and an awesome loft perfect for a home office, media room, workout space, or additional lounge area. Outside is where this home truly shines for pet lovers and outdoor enthusiasts alike. Enjoy a private fenced rear yard with no future neighbors directly behind, creating a peaceful and secure space for dogs to run and play. Located steps away from Shirley Franklin Park (formerly Westside Park) and the Proctor Creek Greenway, outdoor recreation, scenic trails, and easy connectivity to the Westside BeltLine are right outside your door, making daily walks, runs, and outdoor adventures effortless. West Highlands offers resort-style amenities including a community pool, dog park, playground, and sidewalks throughout the neighborhood, all while being minutes from The Works, Westside Provisions, Interlock, Star Metals, Midtown, Downtown, GA Tech, and major interstates. This is the perfect opportunity to enjoy a connected, active, low-maintenance intown lifestyle with the space and flexibility today's buyers are searching for. So much more to love - schedule your private tour today!
Property Features
Property Type: Residential - Single Family
Basement: None
Cooling: Ceiling Fan(s), Central Air
Fireplaces: 1
Garage: 2
Heating: Central, Forced Air
Home Style: Craftsman
Lot Size: 0.08 Acres
Roof Type: Composition
Stories: 2.0
Taxes: $10,775
Year Built: 2017
Feature Descriptions
Additional Rooms: Laundry, Loft, Other
Amenities: Park, Playground, Pool, Sidewalks, Street Lights, Near Public Transport, Walk To Schools, Near Shopping
Appliances: Dishwasher, Disposal, Dryer, Microwave, Refrigerator, Tankless Water Heater
Days on Site: 55
Exterior: Concrete, Stone
Fencing: Back Yard, Wood
Fireplace Type: Gas Log, Gas Starter, Living Room
Flooring: Carpet, Hardwood, Tile
Foundation: Slab
Interior: Double Vanity, High Ceilings, Tray Ceiling(s), Walk-In Closet(s)
Kitchen: Breakfast Bar, Kitchen Island, Pantry, Solid Surface Counters
Parking Notes: Garage, Kitchen Level, Garage Door Opener
Security: yes
Security Features: Carbon Monoxide Detector(s), Security System, Smoke Detector(s)
Sewer: Public Sewer
Swimming Pool: Yes
Topography: Private
Utilities: Cable Available, Electricity Available, High Speed Internet, Natural Gas Available, Phone Available, Sewer Available, Underground Utilities, Water Available
Vegetation: Wooded
Water: Public
Window Features: Double Pane Windows
Local Schools
High School: Douglass
Middle School: Harper Archer
Elementary School: Boyd
Listed By / Shown By
Listed By
Agency Name: Keller Williams Realty Buckhead
Agency Phone: 404-604-3800
Shown By
Agent Name: Prisavia Croft
Agent Phone: (423) 544-0509
Agency Title: Crye-Leike Real Estate Services

Source: GAMLS
Estimate Your Payment
Estimated Payment
$ 2,282.39 per month $1,224.06 Principal & Interest $897.92 Property Tax $160.42 Homeowner's InsuranceChange Payment Information



Privacy Policy / DMCA Notice / ADA Accessibility


This site is hosted, designed and copyright
© 1994 - 2026 by
Delta Media Group, Inc. -- Patent Pending --
1056 Johnson Grove | MLS# 10766718
This single family home located at 1056 Johnson Grove, Atlanta, GA 30318 is currently listed for sale with an asking price of $550,000. This property was built in 2017 and has 4 bedrooms and 3 full baths with 2532 sq. ft. Johnson Grove is located in the West Highlands subdivision. Search West Highlands real estate on pcroft.crye-leike.com today.