Prisavia Croft
REALTOR®, AHWD, C2EX, CBR, RPR, SNP



BEDS3
BATHS2 full
MLS#10660649
STATUSActive
PROPERTY TYPEResidential - Single Family
SUBDIVISIONFoxwood Hills
NEIGHBORHOODConyers
Property Description
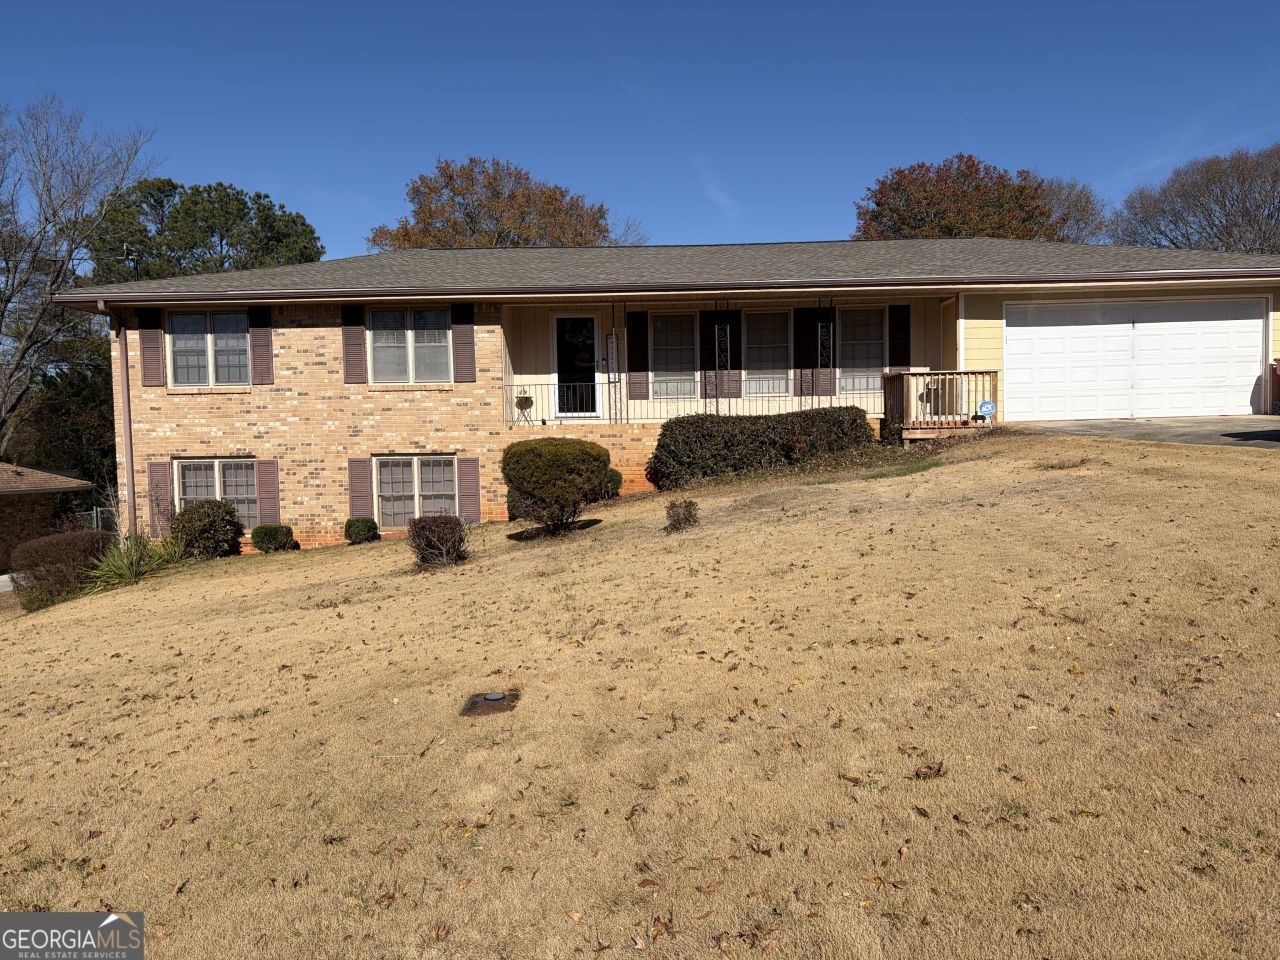
Must see 4 sided brick home in quiet neighborhood close to shopping and recreation. 3bedroom 2bath ranch on level spacious lot. Unfinished daylight basement with outside door. New Roof, Upgrade kitchen with granite countertops, all stainless steel appliances. Walk in laundry room, new floors thru out, new carpet in bedrooms.Cozy fireplace in family room. Has a screened rear porch w/ patio overlooking level fenced backyard for entertaining. 2 Car Garage with automatic Door.
Property Features
Property Type: Residential - Single Family
Basement: Yes
Basement: Daylight, Unfinished
Cooling: Central Air
Fireplaces: 1
Heating: Natural Gas
Home Style: Brick 4 Side
Lot Size: 0.46 Acres
Roof Type: Composition
Stories: 2.0
Taxes: $3,776
Year Built: 1973
Feature Descriptions
Additional Rooms: Family Room, Laundry
Appliances: Cooktop, Dishwasher, Disposal, Gas Water Heater, Ice Maker
Days on Site: 206
Dining Room: Dining Rm/Living Rm Combo
Exterior: Brick
Fireplace Type: Family Room
Flooring: Carpet, Laminate
Interior: Master On Main Level, Rear Stairs
Kitchen: Pantry, Solid Surface Counters
Parking Notes: Garage, Parking Pad, Garage Door Opener
Sewer: Septic Tank
Topography: Level
Utilities: Electricity Available
Water: Public
Local Schools
High School: Salem
Middle School: Memorial
Elementary School: Honey Creek
Listed By / Shown By
Listed By
Agency Name: IBM Realty of Georgia, Inc.
Agency Phone: 770-469-1501
Shown By
Agent Name: Prisavia Croft
Agent Phone: (423) 544-0509
Agency Title: Crye-Leike Real Estate Services

Source: GAMLS
Estimate Your Payment
Estimated Payment
$ 1,039.38 per month $640.74 Principal & Interest $314.67 Property Tax $83.97 Homeowner's InsuranceChange Payment Information



Privacy Policy / DMCA Notice / ADA Accessibility


This site is hosted, designed and copyright
© 1994 - 2026 by
Delta Media Group, Inc. -- Patent Pending --
1056 Waterside Drive Se | MLS# 10660649
This single family home located at 1056 Waterside Drive Se, Conyers, GA 30013 is currently listed for sale with an asking price of $287,900. This property was built in 1973 and has 3 bedrooms and 2 full baths. Waterside Drive Se is located in the Foxwood Hills subdivision. Search Foxwood Hills real estate on pcroft.crye-leike.com today.