Prisavia Croft
REALTOR®, AHWD, C2EX, CBR, RPR, SNP



BEDS5
BATHS4 full 1 partial
SQUARE FEET4,978
MLS#10798598
STATUSNew
PROPERTY TYPEResidential - Single Family
SUBDIVISIONThe Cloisters At Wood Farm
NEIGHBORHOODJefferson
Property Description
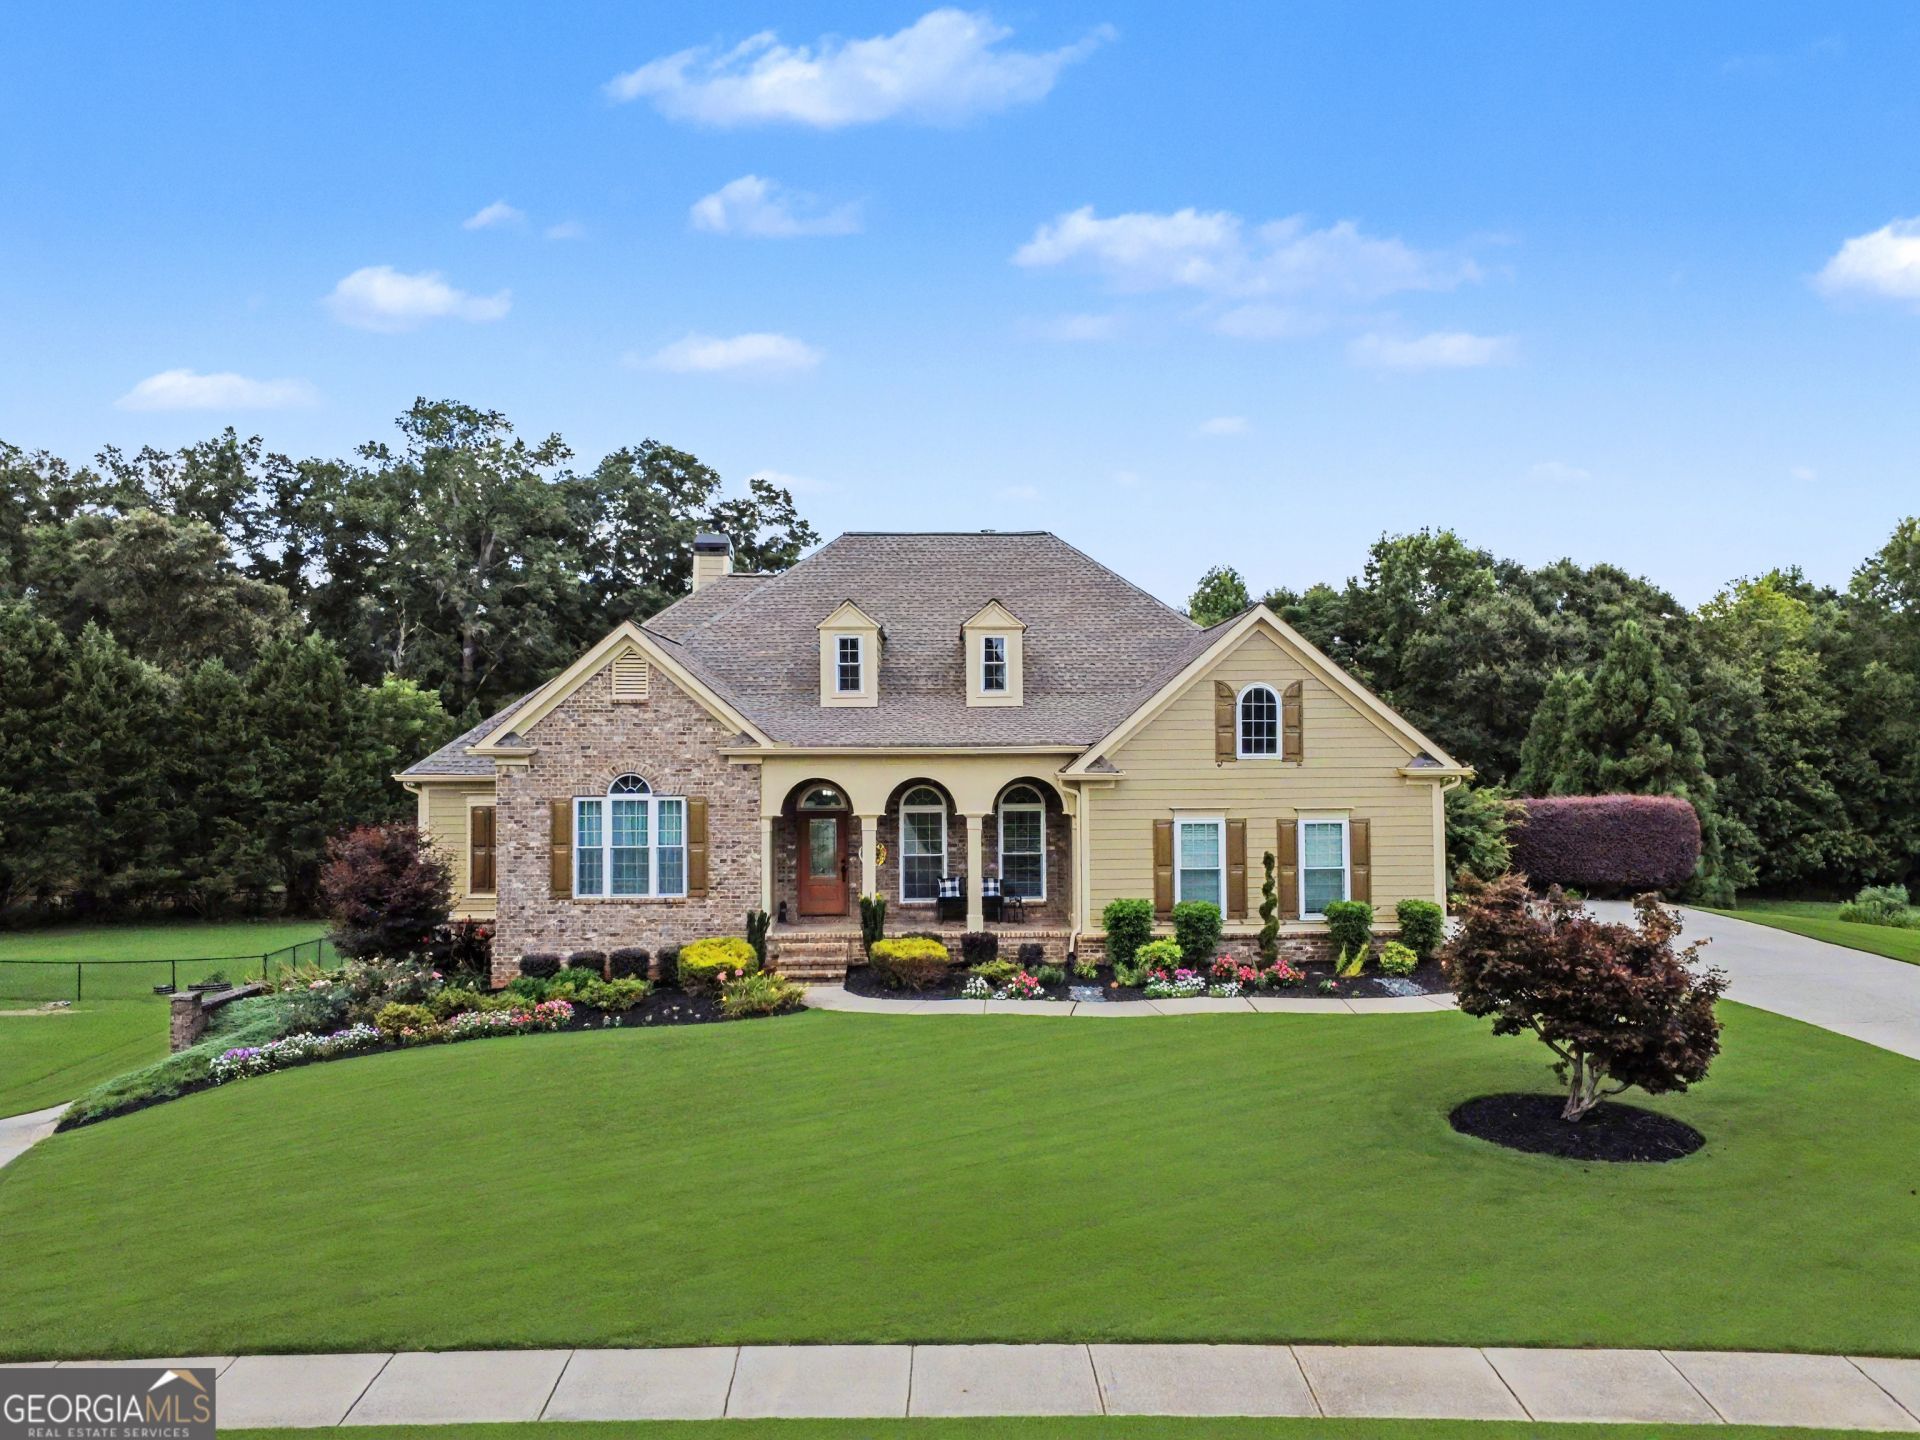
BEAUTIFULLY MAINTAINED 5 BED, 4.5 BATH RANCH HOME ON FINISHED BASEMENT *PRIVATE LOT - JUST UNDER ONE ACRE *3 CAR GARAGE AND 2 DRIVEWAYS *COVERED FRONT PORCH *2 FIREPLACES *GREAT ROOM WITH BUILT IN BOOKCASES AND VIEW TO KITCHEN *KITCHEN WITH FIRESIDE DINING AREA, BREAKFAST BAR, STAINLESS APPLIANCES AND TONS OF CABINET SPACE *FORMAL DINING ROOM *OFFICE / STUDY WITH BUILT-INS *DOUBLE TRAY CEILING IN THE MAIN LEVEL PRIMARY SUITE *LUXURY PRIMARY ENSUITE WITH VAULTED CEILING, DUAL SINK VANITY, FREE STANDING, CLAW FOOT SOAKING TUB AND FRAMELESS GLASS WALK-IN SHOWER *TWO MAIN LEVEL SECONDARY BEDROOMS JOINED BY A FULL BATHROOM *HUGE UPPER LEVEL BONUS ROOM / TEEN SUITE WITH FULL BATHROOM *FINISHED TERRACE LEVEL WITH OVERSIZED MEDIA ROOM WITH BUILT-INS, EXERCISE ROOM, ENSUITE GUEST BEDROOM, BOAT DOOR AND TONS OF STORAGE *DECK AND PATIO OVERLOOK PRIVATE BACKYARD WITH ROOM FOR A POOL *NEIGHBORHOOD AMENITIES INCLUDE HOA, POOL, FISHING LAKE AND MORE!
Property Features
Property Type: Residential - Single Family
Basement: Yes
Basement: Bath Finished, Boat Door, Concrete, Daylight, Interior Entry, Exterior Entry, Finished, Full
Cooling: Ceiling Fan(s), Central Air, Electric, Heat Pump
Fireplaces: 2
Garage: 3
Heating: Central, Electric, Heat Pump
Home Style: Brick/Frame, Traditional
Lot Size: 0.95 Acres
Roof Type: Composition
Stories: 1.0
Taxes: $5,122
Year Built: 2004
Feature Descriptions
Additional Rooms: Bonus Room, Exercise Room, Foyer, Game Room, Great Room, Laundry, Library, Office
Amenities: Lake, Pool, Sidewalks, Street Lights
Appliances: Cooktop, Dishwasher, Electric Water Heater, Ice Maker, Microwave, Range, Stainless Steel Appliance(s)
Dining Room: Seats 12+, Separate Room
Exterior: Concrete
Fireplace Type: Family Room, Other, Gas Starter, Gas Log
Flooring: Carpet, Hardwood, Tile
Interior: Bookcases, Double Vanity, High Ceilings, In-Law Floorplan, Master On Main Level, Separate Shower, Split Bedroom Plan, Tile Bath, Tray Ceiling(s), Vaulted Ceiling(s), Walk-In Closet(s)
Kitchen: Breakfast Area, Breakfast Bar, Pantry
Parking Notes: Garage, Kitchen Level, Garage Door Opener, Side/Rear Entrance
Security: yes
Security Features: Security System, Smoke Detector(s)
Sewer: Septic Tank
Swimming Pool: Yes
Topography: Private
Utilities: Cable Available, Electricity Available, High Speed Internet, Phone Available, Underground Utilities, Water Available
Water: Public
Window Features: Double Pane Windows
Local Schools
High School: Jackson County
Middle School: West Jackson
Elementary School: Gum Springs
Listed By / Shown By
Listed By
Agency Name: Tracy Cousineau Real Estate
Agency Phone: 770-378-3161
Shown By
Agent Name: Prisavia Croft
Agent Phone: (423) 544-0509
Agency Title: Crye-Leike Real Estate Services

Source: GAMLS
Estimate Your Payment
Estimated Payment
$ 2,063.03 per month $1,446.62 Principal & Interest $426.83 Property Tax $189.58 Homeowner's InsuranceChange Payment Information



Privacy Policy / DMCA Notice / ADA Accessibility


This site is hosted, designed and copyright
© 1994 - 2026 by
Delta Media Group, Inc. -- Patent Pending --
106 Jason Pond Way | MLS# 10798598
This single family home located at 106 Jason Pond Way, Jefferson, GA 30549 is currently listed for sale with an asking price of $650,000. This property was built in 2004 and has 5 bedrooms and 4 full and 1 partial baths with 4978 sq. ft. Jason Pond Way is located in the The Cloisters At Wood Farm subdivision. Search The Cloisters At Wood Farm real estate on pcroft.crye-leike.com today.