Prisavia Croft
REALTOR®, AHWD, C2EX, CBR, RPR, SNP



BEDS4
BATHS2 full
SQUARE FEET1,864
MLS#10845623
STATUSNew
PROPERTY TYPEResidential - Single Family
SUBDIVISIONThe Preserve at Agricultural Village
NEIGHBORHOODPerry
Property Description
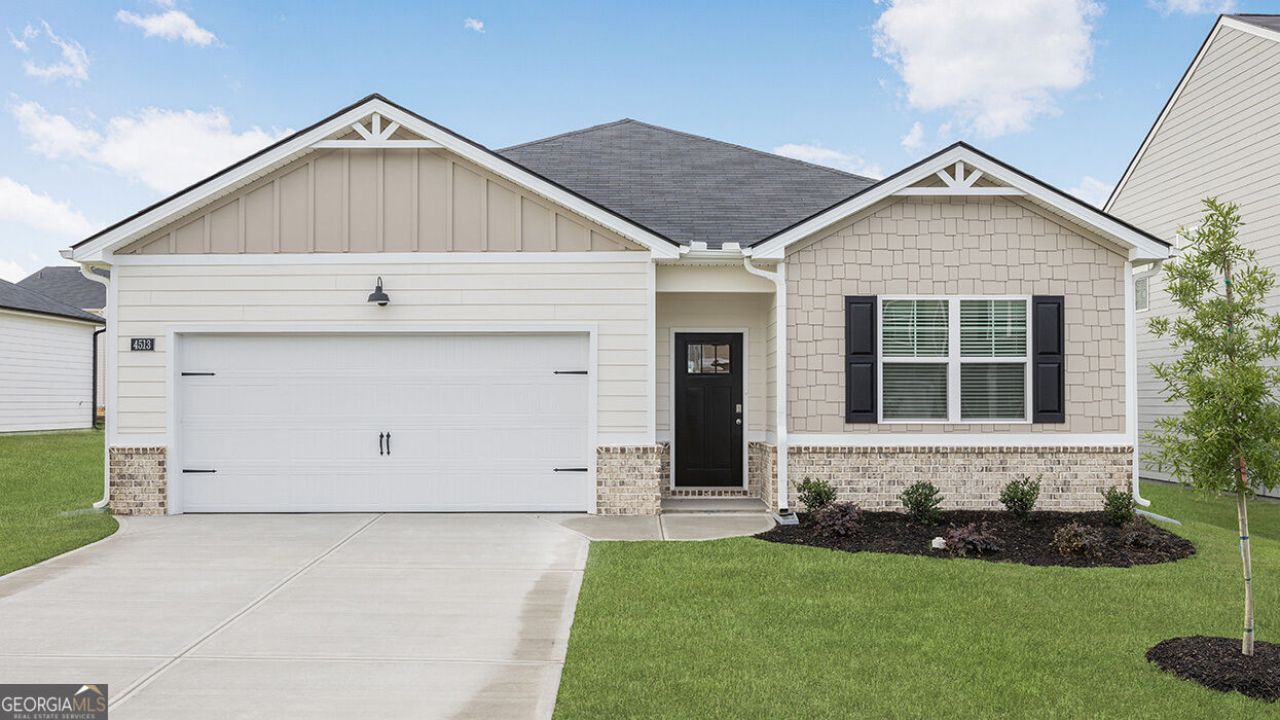
The Cali floor plan. This beautiful and functional ranch design has a spacious family room that extends to the casual dining area. Kitchen with large island, quartz counter tops, tile backsplash, stainless steel appliances and walk-in pantry. Nice open foyer lending to the family room and kitchen. Three secondary bedrooms are in the front of the home. Private owner's suite in the back of the home with trey ceiling. Owner's bath has double sinks, water closet, large clothes closet, walk-in shower and separate garden tub. Home has two car garage and rear patio. Home comes with Smart Home Technology. Seller is currently offering special 30-year rate with approved lender DHI Mortgage and Closing Cost. Stock photos - not of actual home.
Property Features
Property Type: Residential - Single Family
Basement: None
Cooling: Central Air, Electric, Zoned
Heating: Central, Electric, Zoned
Home Style: Ranch, Traditional
Lot Size: 0.21 Acres
Roof Type: Composition
Stories: 1.0
Taxes: $1,000
Year Built: 2026
Feature Descriptions
Additional Rooms: Family Room, Laundry, Loft, Media Room
Amenities: Pool, Sidewalks, Street Lights
Appliances: Dishwasher, Disposal, Microwave, Range, Stainless Steel Appliance(s)
Days on Site: 8
Exterior: Brick, Concrete
Flooring: Carpet, Vinyl
Interior: Double Vanity, Separate Shower, Soaking Tub, Split Bedroom Plan, Walk-In Closet(s)
Parking Notes: Garage, Attached, Kitchen Level
Sewer: Public Sewer
Swimming Pool: Yes
Topography: Level
Utilities: Cable Available, High Speed Internet, Phone Available, Sewer Connected, Underground Utilities
Water: Public
Local Schools
High School: Perry
Middle School: Perry
Elementary School: Tucker
Listed By / Shown By
Listed By
Agency Name: D.R. Horton Realty of Georgia, Inc.
Agency Phone: 678-509-0555
Shown By
Agent Name: Prisavia Croft
Agent Phone: (423) 544-0509
Agency Title: Crye-Leike Real Estate Services

Source: GAMLS
Estimate Your Payment
Estimated Payment
$ 827.45 per month $657.90 Principal & Interest $83.33 Property Tax $86.22 Homeowner's InsuranceChange Payment Information



Privacy Policy / DMCA Notice / ADA Accessibility


This site is hosted, designed and copyright
© 1994 - 2026 by
Delta Media Group, Inc. -- Patent Pending --
106 Planters Way | MLS# 10845623
This single family home located at 106 Planters Way, Perry, GA 31069 is currently listed for sale with an asking price of $295,610. This property was built in 2026 and has 4 bedrooms and 2 full baths with 1864 sq. ft. Planters Way is located in the The Preserve at Agricultural Village subdivision. Search The Preserve At Agricultural Village real estate on pcroft.crye-leike.com today.