Prisavia Croft
REALTOR®, AHWD, C2EX, CBR, RPR, SNP



BEDS4
BATHS2 full 1 partial
SQUARE FEET3,280
MLS#10851979
STATUSNew
PROPERTY TYPEResidential - Single Family
SUBDIVISIONDel Mar Club At Harbins
NEIGHBORHOODDacula
Property Description
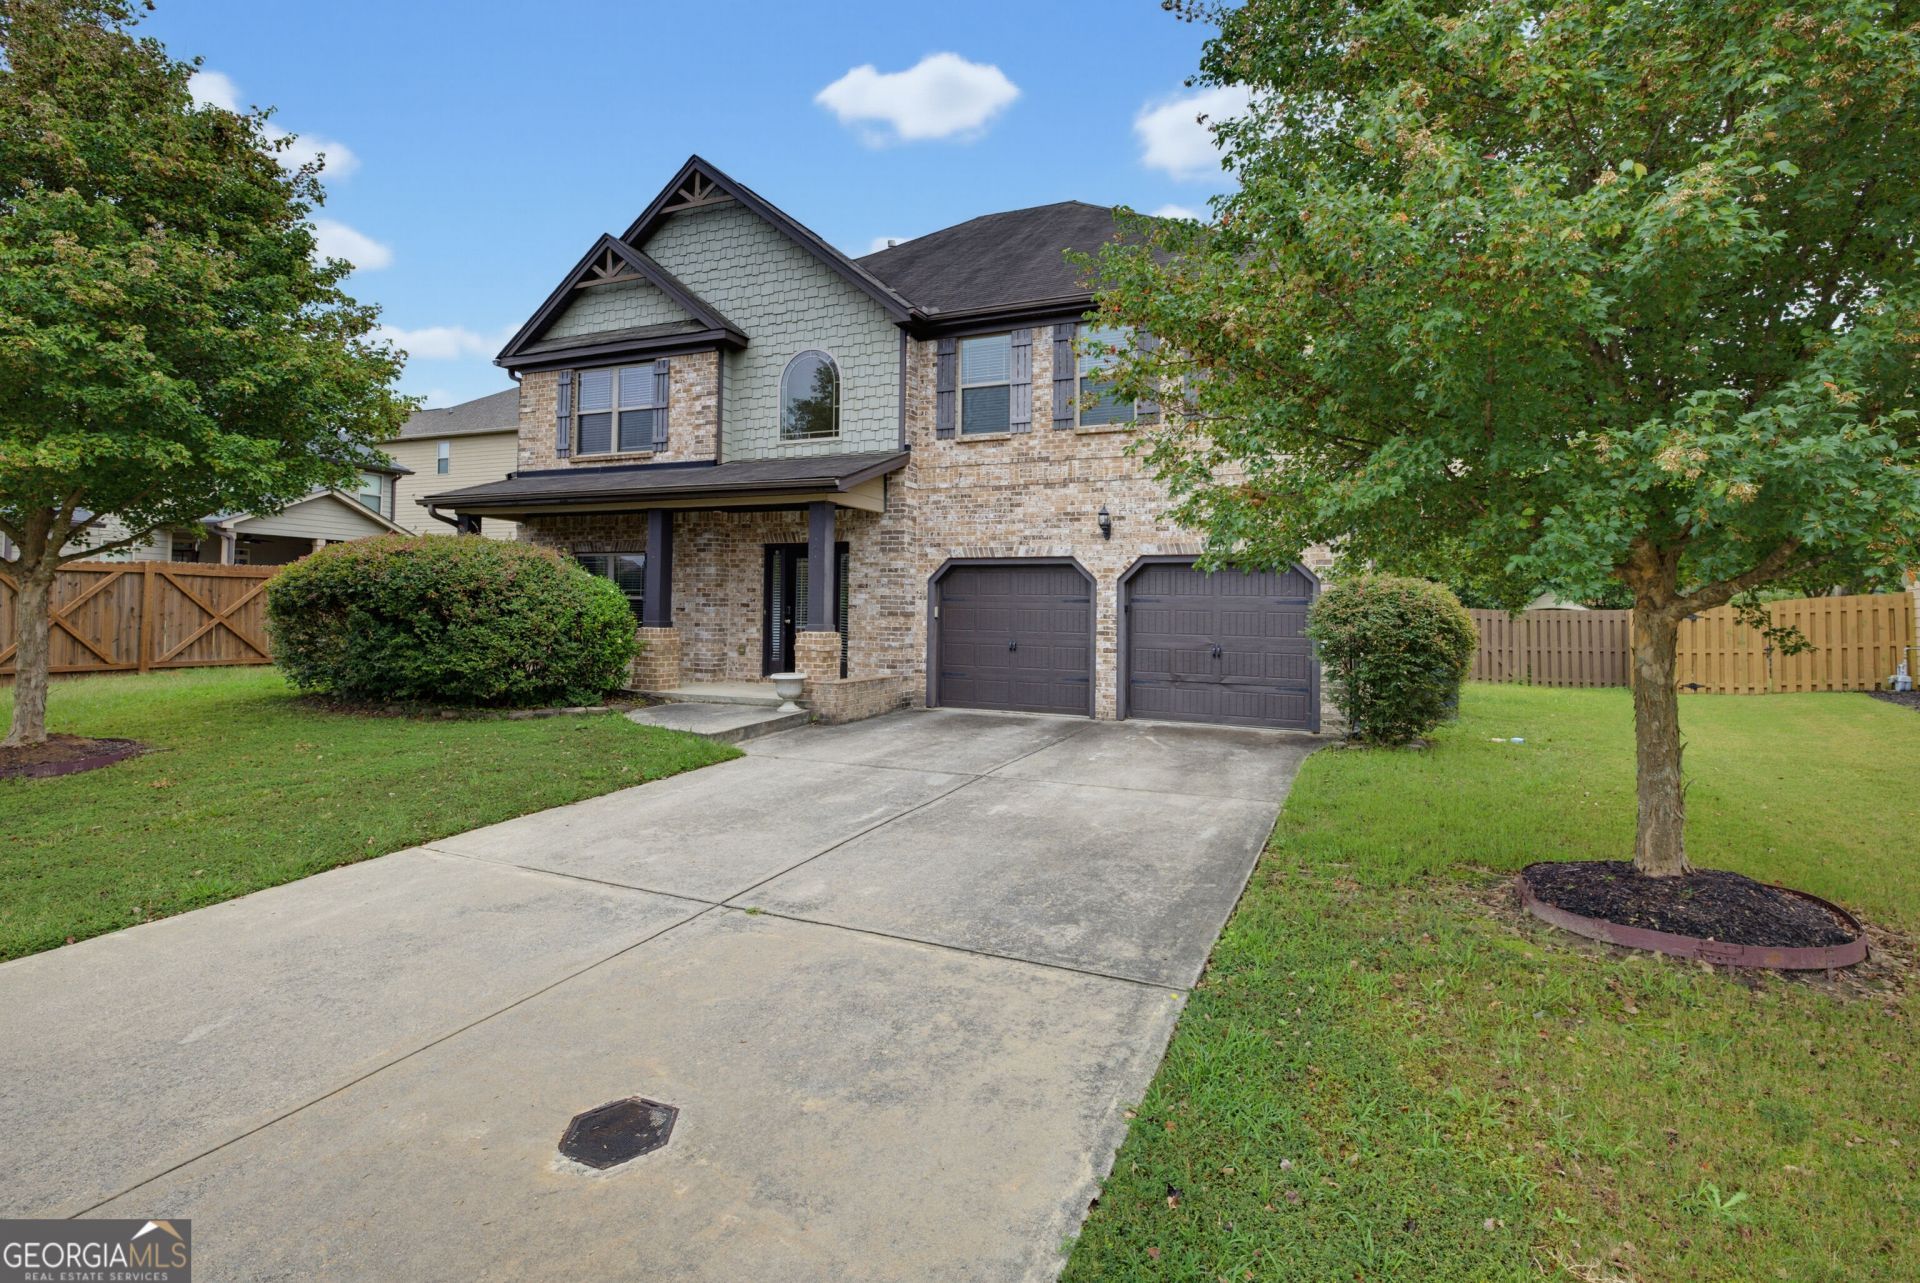
Welcome to this gorgeous home at 1060 Del Mar Club Drive! Located in the highly desirable Del Mar Club swim and tennis community and zoned for the sought-after Archer High School district, this home offers a wonderful combination of comfort, style, and convenience. Enjoy spacious living areas, a welcoming layout, and a beautiful fenced backyard that provides a great space for outdoor entertaining, relaxing, or enjoying time with family and pets. The community amenities and desirable location add to the appeal, with convenient access to shopping, dining, schools, and major roadways. Come see all that this beautiful Dacula home has to offer!
Property Features
Property Type: Residential - Single Family
Basement: None
Cooling: Ceiling Fan(s), Central Air, Electric, Other
Fireplaces: 1
Garage: 2 car attached
Heating: Central, Electric, Forced Air, Other
Home Style: Brick Front, Traditional
Lot Size: 0.23 Acres
Stories: 2.0
Taxes: $76,303
Year Built: 2014
Feature Descriptions
Additional Rooms: Bonus Room, Family Room, Office, Other
Amenities: Clubhouse, Playground, Pool, Sidewalks, Street Lights, Tennis Court(s), Near Public Transport, Walk To Schools, Near Shopping
Dining Room: Separate Room
Exterior: Brick
Fencing: Back Yard, Wood
Fireplace Type: Factory Built, Family Room, Gas Starter
Flooring: Carpet, Hardwood, Other
Foundation: Slab
Interior: Double Vanity, High Ceilings, Other, Tray Ceiling(s), Walk-In Closet(s)
Kitchen: Breakfast Bar, Kitchen Island, Solid Surface Counters, Walk-in Pantry
Parking Notes: Attached
Sewer: Public Sewer
Swimming Pool: Yes
Topography: Level
Water: Public
Local Schools
High School: Archer
Middle School: Mcconnell
Elementary School: Harbins
Listed By / Shown By
Listed By
Agency Name: Solutions First Realty LLC
Agency Phone: 678-568-9547
Shown By
Agent Name: Prisavia Croft
Agent Phone: (423) 544-0509
Agency Title: Crye-Leike Real Estate Services

Source: GAMLS
Estimate Your Payment
Estimated Payment
$ 7,513.74 per month $1,021.31 Principal & Interest $6,358.58 Property Tax $133.85 Homeowner's InsuranceChange Payment Information



Privacy Policy / DMCA Notice / ADA Accessibility


This site is hosted, designed and copyright
© 1994 - 2026 by
Delta Media Group, Inc. -- Patent Pending --
1060 Del Mar Club Drive | MLS# 10851979
This single family home located at 1060 Del Mar Club Drive, Dacula, GA 30019 is currently listed for sale with an asking price of $458,900. This property was built in 2014 and has 4 bedrooms and 2 full and 1 partial baths with 3280 sq. ft. Del Mar Club Drive is located in the Del Mar Club At Harbins subdivision. Search Del Mar Club At Harbins real estate on pcroft.crye-leike.com today.