Prisavia Croft
REALTOR®, AHWD, C2EX, CBR, RPR, SNP



BEDS2
BATHS2 full 1 partial
SQUARE FEET2,832
MLS#10767490
STATUSNew
PROPERTY TYPEResidential - Single Family
SUBDIVISIONSun City Peachtree
NEIGHBORHOODGriffin
Property Description
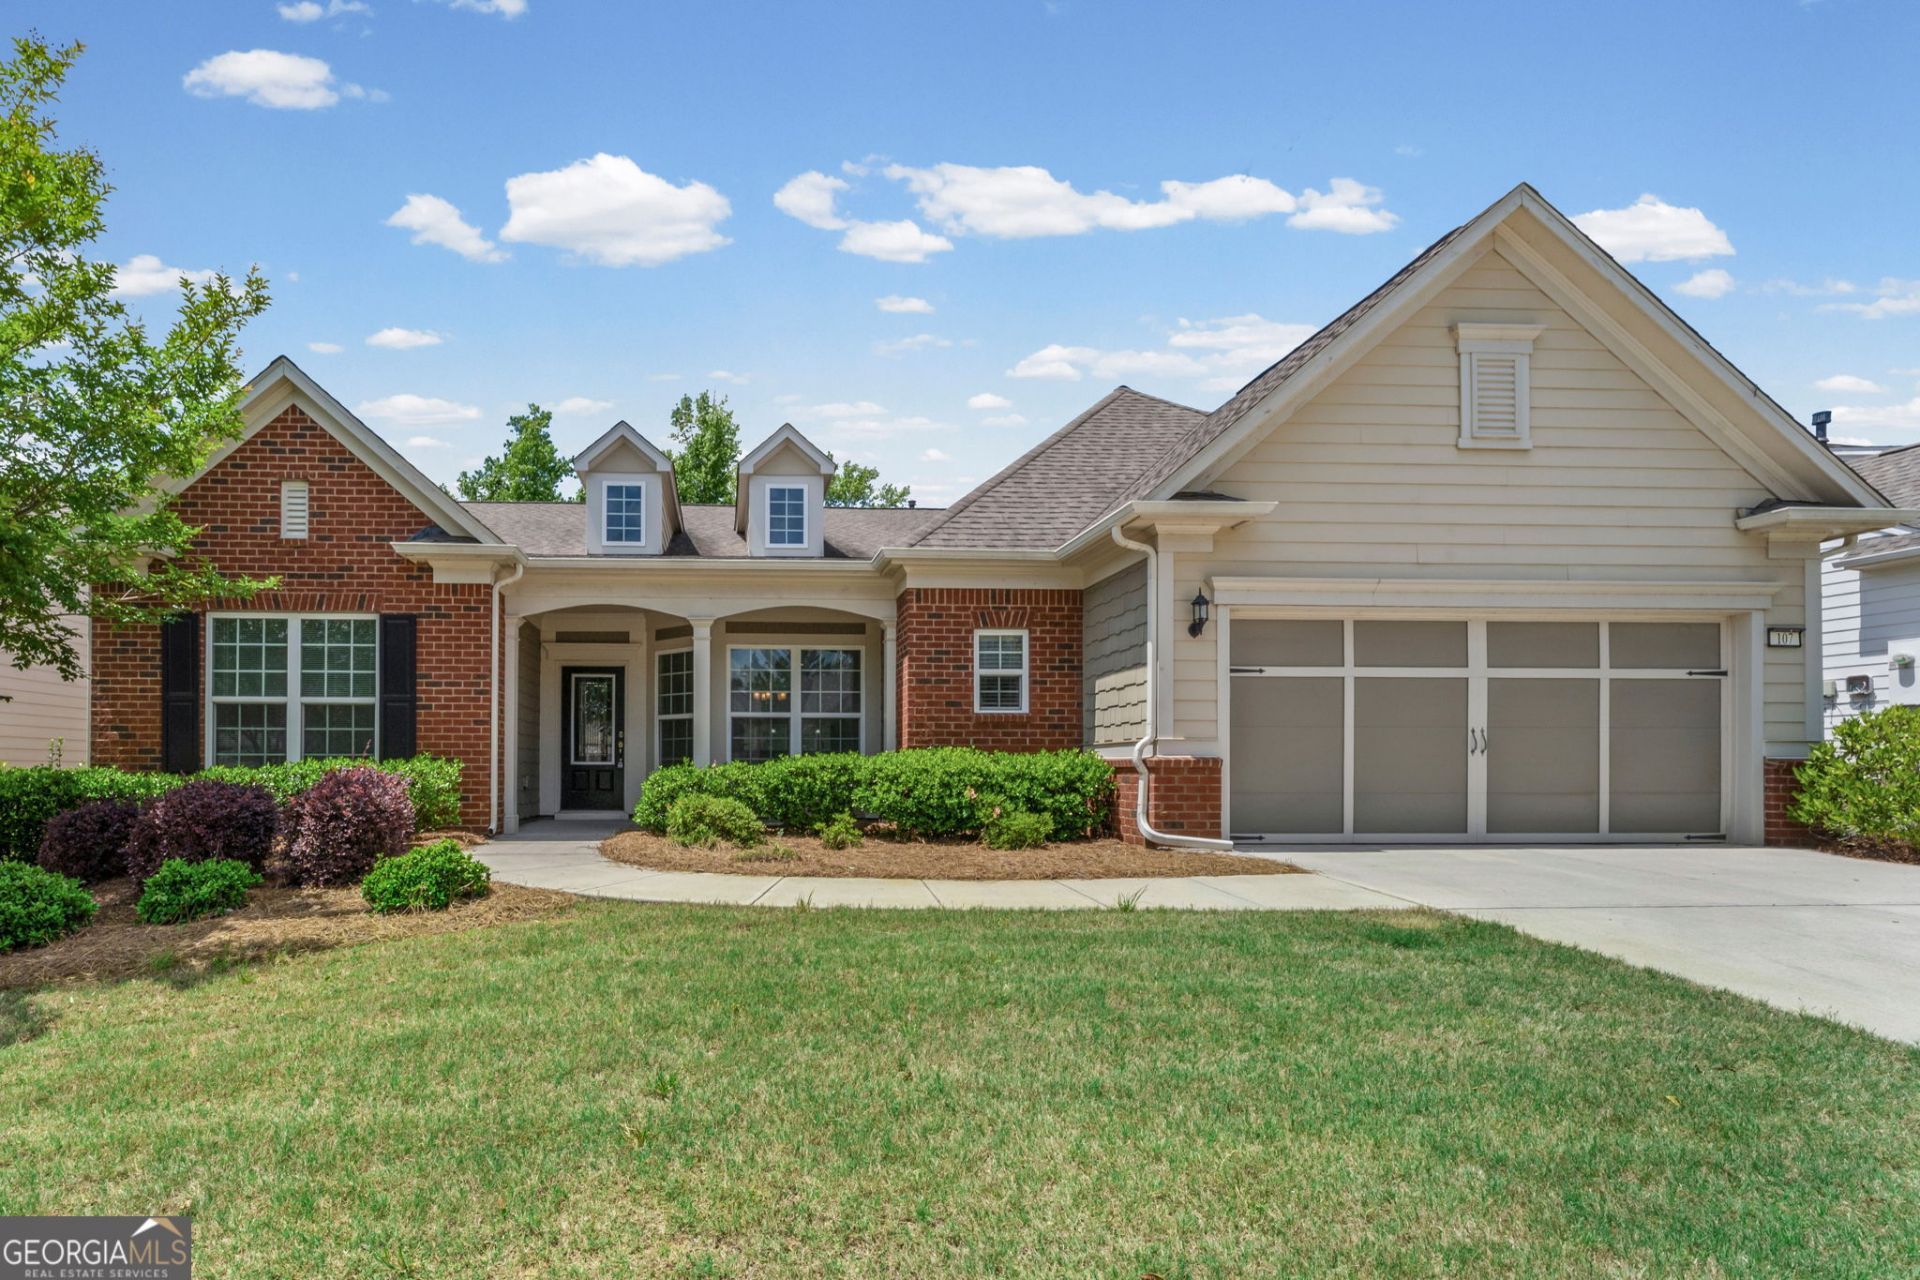
Located in the sought-after Sun City Peachtree, a premier 55+ Del Webb community in Griffin, this stunning Sonoma Cove plan offers 2 bedrooms, 2.5 baths, and 2,832 square feet of thoughtfully designed living space built in 2017. From the moment you arrive, the brick-front exterior and exceptional curb appeal set the tone for this beautifully appointed home. Inside, you'll find an open-concept layout featuring 5-inch plank hardwood floors, a spacious dining room that easily seats 12+, a private office, craft room, and sunroom filled with natural light. The expansive living area showcases surround sound, recessed lighting, ceiling fans, and dual fireplaces creating the perfect setting for entertaining or relaxing. The gourmet kitchen is a chef's dream with granite countertops, stainless steel appliances, soft-close cabinetry, pull-out drawers, a walk-in pantry, and convenient drop station off the oversized garage with dedicated golf cart parking. The owner's suite is a true retreat featuring a spa-like bath with jetted tub, large, tiled shower double granite vanities, spacious walk-in closet, and direct access to the laundry room for added convenience. Step outside to enjoy the peaceful wooded backyard offering exceptional privacy and serenity. This exceptional home combines luxury, comfort, and functionality in one of Griffin's most desirable active adult communities.
Property Features
Property Type: Residential - Single Family
Basement: None
Cooling: Ceiling Fan(s), Central Air, Electric
Fireplaces: 1
Garage: 2 car attached
Heating: Central, Natural Gas
Home Style: Ranch, Traditional
Lot Size: 0.22 Acres
Roof Type: Composition
Stories: 1.0
Taxes: $0
Year Built: 2017
Feature Descriptions
Additional Rooms: Family Room, Foyer, Laundry, Library, Office, Sun Room
Amenities: Boat/Camper/Van Prkg, Clubhouse, Fitness Center, Gated, Golf, Park, Playground, Pool, Retirement Community, Sidewalks, Street Lights, Tennis Court(s)
Appliances: Cooktop, Dishwasher, Disposal, Dryer, Gas Water Heater, Microwave, Oven, Refrigerator, Stainless Steel Appliance(s), Washer
Days on Site: 6
Dining Room: Seats 12+, Separate Room
Exterior: Brick, Concrete
Fireplace Type: Factory Built, Gas Log, Gas Starter
Flooring: Carpet, Hardwood, Tile
Foundation: Slab
Interior: Double Vanity, Master On Main Level, Separate Shower, Soaking Tub, Split Bedroom Plan, Tile Bath, Walk-In Closet(s)
Kitchen: Breakfast Bar, Kitchen Island, Pantry, Solid Surface Counters
Parking Notes: Garage, Storage, Attached, Kitchen Level, Garage Door Opener
Security Features: Gated Community, Smoke Detector(s)
Sewer: Public Sewer
Swimming Pool: Yes
Topography: Level, Private
Utilities: Cable Available, Electricity Available, High Speed Internet, Natural Gas Available, Phone Available, Sewer Connected, Underground Utilities, Water Available
Water: Public
Window Features: Double Pane Windows
Local Schools
High School: Spalding
Middle School: Kennedy Road
Elementary School: Jordan Hill Road
Listed By / Shown By
Listed By
Agency Name: RE/MAX SOUTHERN
Agency Phone: 770-227-5555
Shown By
Agent Name: Prisavia Croft
Agent Phone: (423) 544-0509
Agency Title: Crye-Leike Real Estate Services

Source: GAMLS
Estimate Your Payment
Estimated Payment
$ 1,157.68 per month $1,023.54 Principal & Interest $0.00 Property Tax (data not provided by mls) $134.14 Homeowner's InsuranceChange Payment Information



Privacy Policy / DMCA Notice / ADA Accessibility


This site is hosted, designed and copyright
© 1994 - 2026 by
Delta Media Group, Inc. -- Patent Pending --
107 Marigold Court | MLS# 10767490
This single family home located at 107 Marigold Court, Griffin, GA 30223 is currently listed for sale with an asking price of $459,900. This property was built in 2017 and has 2 bedrooms and 2 full and 1 partial baths with 2832 sq. ft. Marigold Court is located in the Sun City Peachtree subdivision. Search Sun City Peachtree real estate on pcroft.crye-leike.com today.