Prisavia Croft
REALTOR®, AHWD, C2EX, CBR, RPR, SNP



BEDS6
BATHS6 full
SQUARE FEET6,551
MLS#10737179
STATUSActive
PROPERTY TYPEResidential - Single Family
SUBDIVISIONRiverwalk
NEIGHBORHOODBishop
Property Description
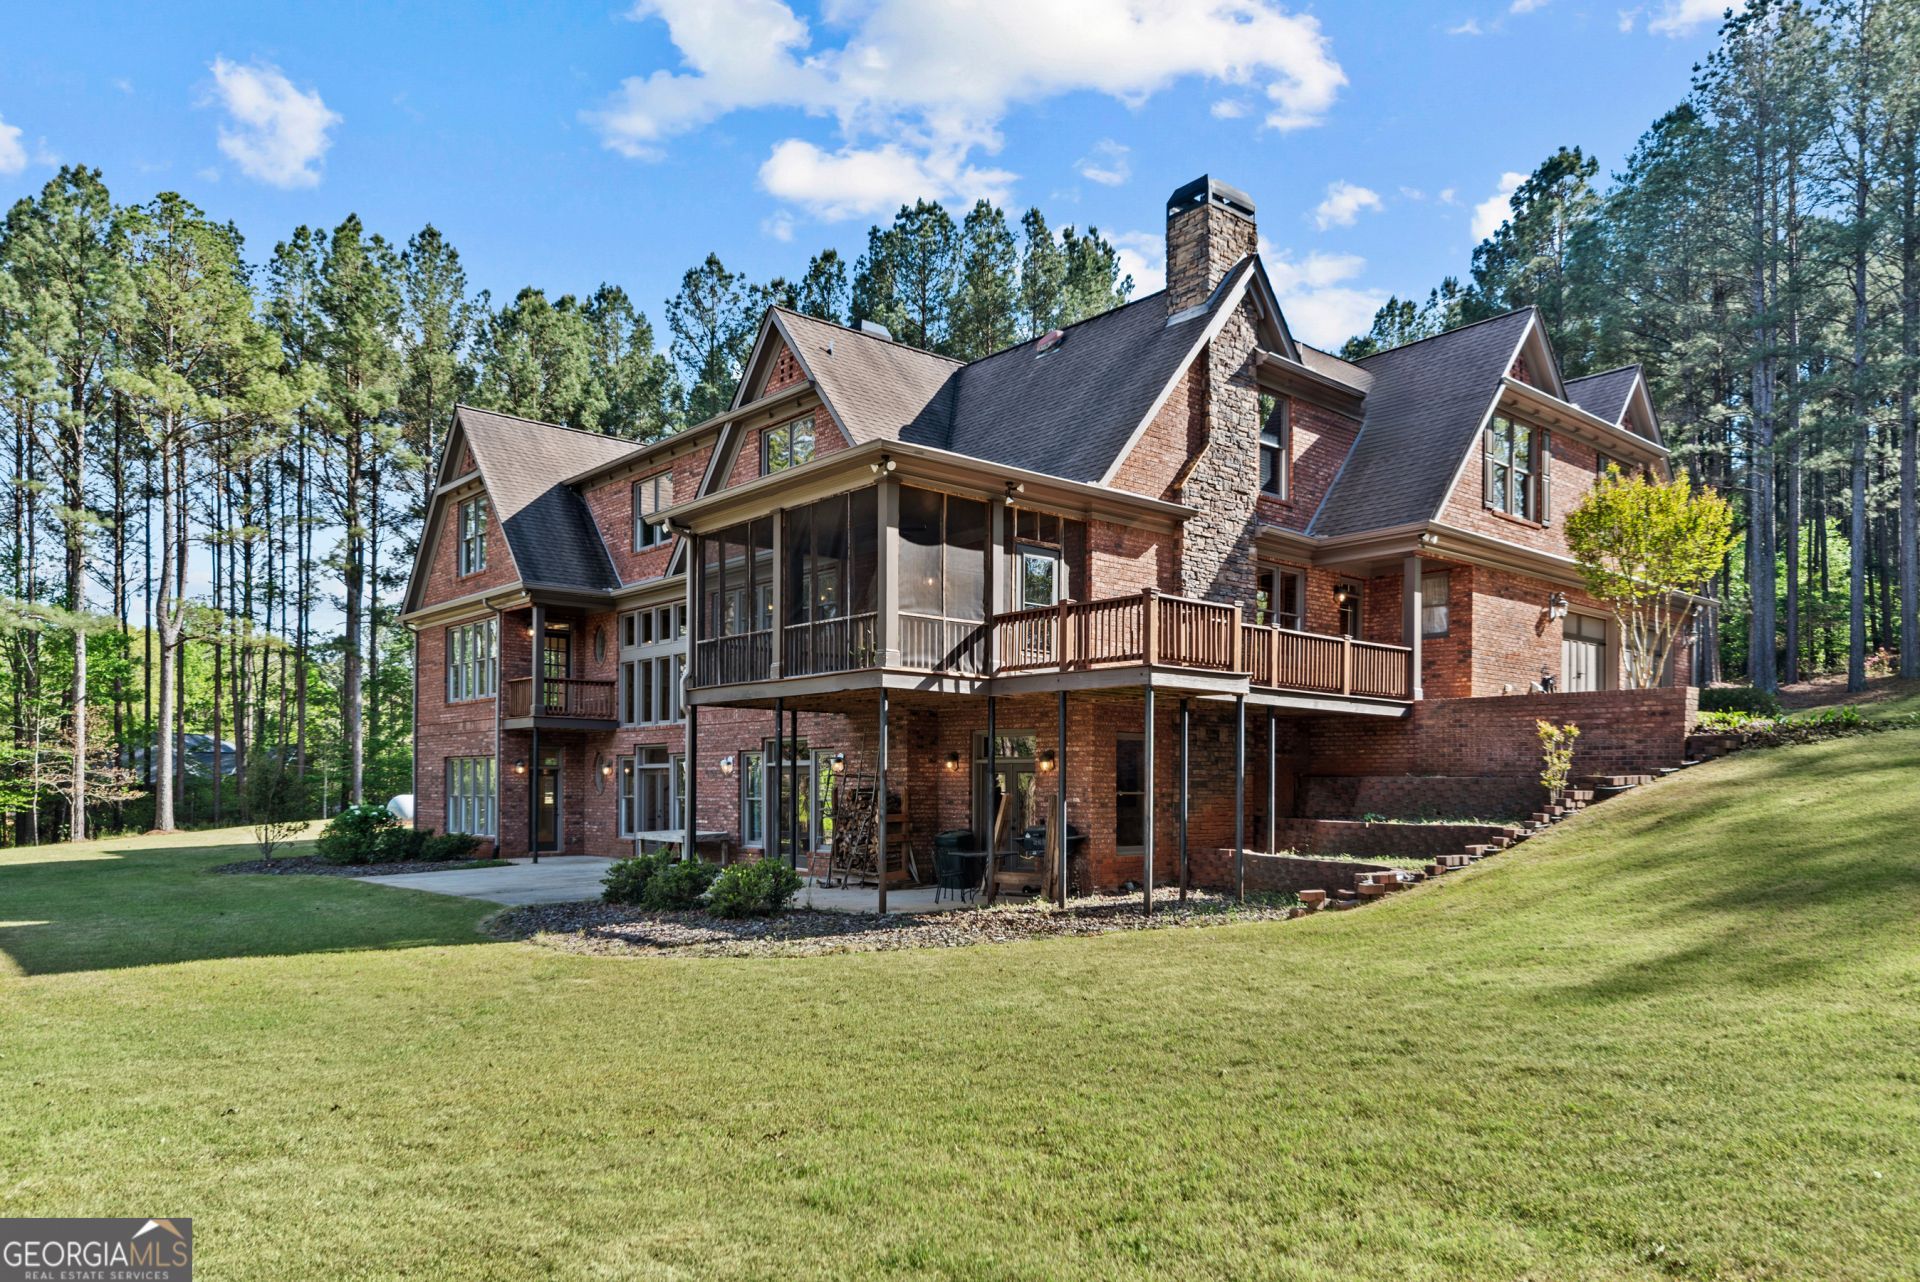
RIVERFRONT lot tucked away at the end of a quiet cul-de-sac, this 9+ acre estate unfolds like a retreat-where a long, winding drive leads you through natural beauty to a stately three-story custom brick residence, complemented by a fully independent guest house designed for extended family or private hosting. With more than 200 feet along the Apalachee River, enjoy kayaking, tubing, fishing or simply watching the world go by. Adjacent to riding trails, one could make this an equestrian dream. From the moment you enter, the home reveals its sense of calm and connection to nature. Soaring two-story windows frame sweeping views of the sloping backyard and river beyond, where mature hardwoods and abundant wildlife create a unique and peaceful setting. Inside, timeless craftsmanship defines every space. Rich hardwood floors, custom doors and extensive moldings bring warmth and refinement, while the flow of the home invites both quiet moments and effortless entertaining. The dining room transitions seamlessly through a butler's pantry into a thoughtfully designed chef's kitchen-complete with double ovens, a gas cooktop, and an oversized island positioned to take in the view to the river. Just beyond, a fireside keeping room and screened porch offer inviting places to unwind, whether enjoying morning coffee or evenings overlooking the river in complete privacy. The main level is anchored by a master suite with expansive windows and a balcony overlooking the property. A private guest suite with a deep soaking tub provides guests with a luxurious stay. The side-entry, two-car garage connects to a well-appointed mudroom, laundry and ample storage space, designed for everyday living without compromise. Upstairs, two additional bedrooms each feature en-suite baths, along with unfinished space ready to be tailored to your vision-whether additional suites, office space, or a private retreat. The terrace level expands the home's versatility even further, offering 10-foot ceilings, custom doors opening into additional office spaces, and 2 additional ready-to-finish suites. The separate guest house is a true extension of the estate-perfect for multi-generational living, long-term guests, or a private work-from-home environment. Complete with its own screened porch, garage, full kitchen, living space, and main-level suite, it offers independence without sacrificing connection. The guest home's living space offers wide doorways for easy wheelchair accessibility. Additional unfinished upper and lower levels provide exceptional flexibility for expansion or storage. This is more than a home-it is a rare riverfront & equestrian sanctuary, offering privacy, space, and the ability to create a lasting family compound surrounded by nature. All information deemed reliable but not guaranteed. Buyer should verify during due diligence.
Property Features
Property Type: Residential - Single Family
Basement: Concrete, Daylight, Exterior Entry, Interior Entry
Cooling: Central Air, Electric
Fireplaces: 2
Heating: Central, Dual, Propane
Home Style: Traditional
Lot Size: 9.16 Acres
Roof Type: Composition
Stories: 2.0
Taxes: $7,512
Year Built: 2006
Feature Descriptions
Additional Rooms: Family Room, Keeping Room, Office
Appliances: Cooktop, Dishwasher, Double Oven, Dryer, Microwave, Range, Refrigerator, Washer
Days on Site: 37
Exterior: Brick
Flooring: Carpet, Hardwood
Interior: Double Vanity, Master On Main Level, Separate Shower, Soaking Tub, Tile Bath, Walk-In Closet(s)
Parking Notes: Garage, Attached, Kitchen Level
Sewer: Septic Tank
Topography: Sloped
Utilities: High Speed Internet, Propane
Water: Well
Local Schools
High School: Morgan
Middle School: Morgan
Elementary School: Morgan
Listed By / Shown By
Listed By
Agency Name: Madison Realty
Agency Phone: 706-342-0693
Shown By
Agent Name: Prisavia Croft
Agent Phone: (423) 544-0509
Agency Title: Crye-Leike Real Estate Services

Source: GAMLS
Estimate Your Payment
Estimated Payment
$ 4,150.13 per month $3,115.79 Principal & Interest $626.00 Property Tax $408.33 Homeowner's InsuranceChange Payment Information



Privacy Policy / DMCA Notice / ADA Accessibility


This site is hosted, designed and copyright
© 1994 - 2026 by
Delta Media Group, Inc. -- Patent Pending --
1070 Riverwalk Pointe Road | MLS# 10737179
This single family home located at 1070 Riverwalk Pointe Road, Bishop, GA 30621 is currently listed for sale with an asking price of $1,400,000. This property was built in 2006 and has 6 bedrooms and 6 full baths with 6551 sq. ft. Riverwalk Pointe Road is located in the Riverwalk subdivision. Search Riverwalk real estate on pcroft.crye-leike.com today.