Prisavia Croft
REALTOR®, AHWD, C2EX, CBR, RPR, SNP



BEDS3
BATHS3 full 1 partial
MLS#10815685
STATUSNew
PROPERTY TYPEResidential - Townhouse
SUBDIVISIONAbberley Towneship
NEIGHBORHOODAlpharetta
Property Description
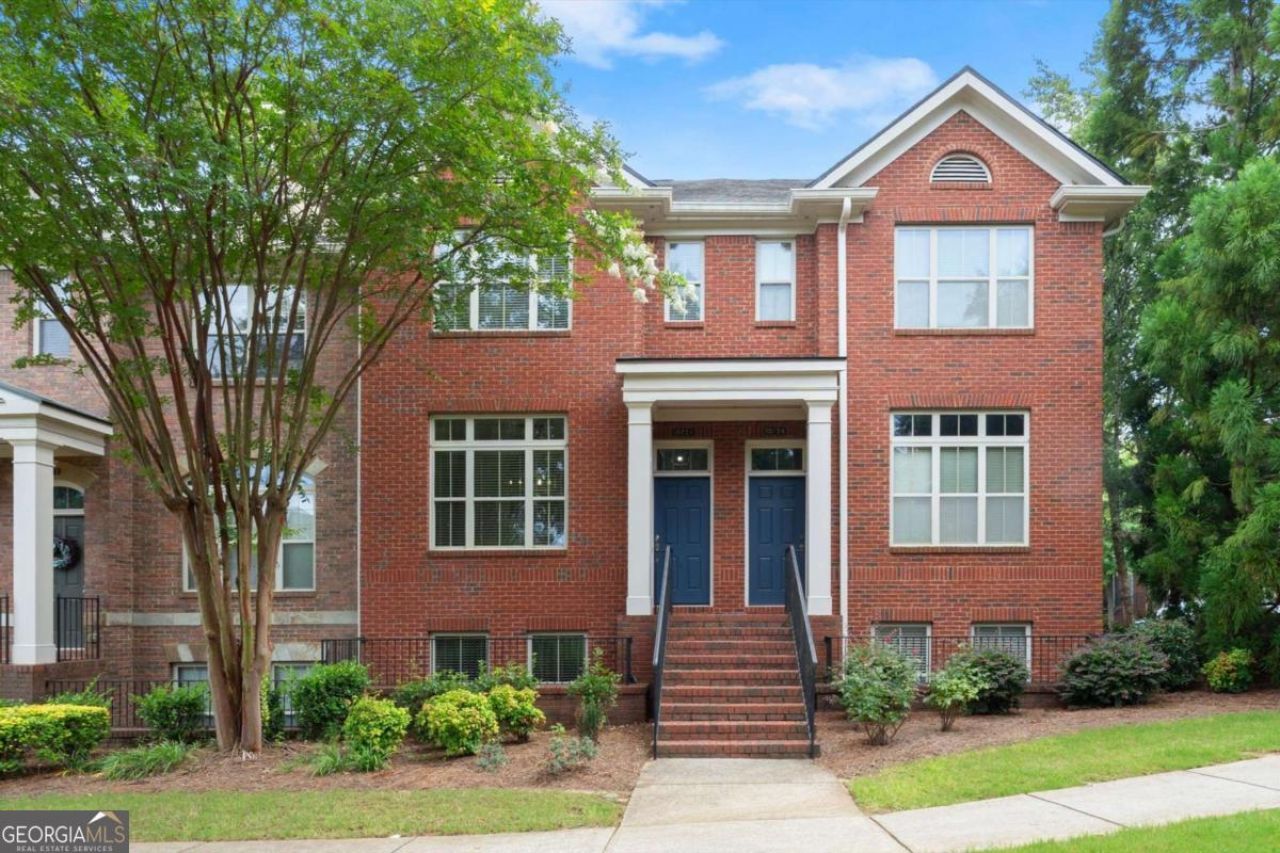
Welcome to this beautifully maintained 3-bedroom, 3-full-bath townhome in the gated community of Abberley Towneship. Featuring 9-foot ceilings and hardwood floors throughout the main level, the open-concept design is perfect for both everyday living and entertaining. The kitchen offers granite countertops, stainless steel appliances, and ample cabinet space while overlooking the inviting family room with a fireplace and custom built-in bookcases. A dedicated office with double doors provides the perfect work-from-home space. Upstairs, the spacious primary suite features a large walk-in closet, double vanity and private bath. A secondary bedroom with its own en-suite bath and a conveniently located laundry room complete the upper level. The finished terrace level includes a third bedroom, full bath, and additional storage-ideal for guests, a home gym, or flexible living space. Conveniently located near shopping, dining, parks, and major commuter routes, this move-in-ready home offers the perfect combination of style, comfort, and convenience. Some images have been virtually staged to illustrate the property's potential. Furniture and decor shown are for illustrative purposes only and are not included in the sale.
Property Features
Property Type: Residential - Townhouse
Basement: Bath Finished, Daylight, Finished, Partial
Basement: Yes
Cooling: Ceiling Fan(s), Central Air, Zoned
Fireplaces: 1
Garage: 2
Heating: Central, Natural Gas, Zoned
Home Style: Traditional
Lot Size: 0.04 Acres
Roof Type: Composition
Stories: 3.0
Taxes: $4,721
Year Built: 2004
Feature Descriptions
Additional Rooms: Foyer, Office
Amenities: Clubhouse, Gated, Park, Playground, Pool, Sidewalks, Street Lights, Tennis Court(s), Walk To Schools
Appliances: Dishwasher, Disposal, Microwave, Refrigerator
Days on Site: 3
Dining Room: Separate Room
Exterior: Brick, Concrete
Exterior: Balcony
Fireplace Type: Factory Built, Family Room, Gas Log
Flooring: Carpet, Hardwood, Tile
Foundation: Slab
Interior: Bookcases, Double Vanity, High Ceilings, Vaulted Ceiling(s), Walk-In Closet(s)
Kitchen: Breakfast Area, Breakfast Bar, Kitchen Island, Pantry
Parking Notes: Guest, Garage, Garage Door Opener, Side/Rear Entrance
Security Features: Smoke Detector(s)
Sewer: Public Sewer
Swimming Pool: Yes
Topography: Level
Utilities: Cable Available, Electricity Available, High Speed Internet, Natural Gas Available, Phone Available, Sewer Available, Underground Utilities, Water Available
Vegetation: Grassed
Water: Public
Window Features: Double Pane Windows
Local Schools
High School: Chattahoochee
Middle School: Taylor Road
Elementary School: Ocee
Listed By / Shown By
Listed By
Agency Name: Keller Williams Realty First Atlanta
Agency Phone: 404-531-5700
Shown By
Agent Name: Prisavia Croft
Agent Phone: (423) 544-0509
Agency Title: Crye-Leike Real Estate Services

Source: GAMLS
Estimate Your Payment
Estimated Payment
$ 1,488.41 per month $968.12 Principal & Interest $393.42 Property Tax $126.88 Homeowner's InsuranceChange Payment Information



Privacy Policy / DMCA Notice / ADA Accessibility


This site is hosted, designed and copyright
© 1994 - 2026 by
Delta Media Group, Inc. -- Patent Pending --
10728 Ellicot Way | MLS# 10815685
This townhouse located at 10728 Ellicot Way, Alpharetta, GA 30022 is currently listed for sale with an asking price of $435,000. This property was built in 2004 and has 3 bedrooms and 3 full and 1 partial baths. Ellicot Way is located in the Abberley Towneship subdivision. Search Abberley Towneship real estate on pcroft.crye-leike.com today.