Prisavia Croft
REALTOR®, AHWD, C2EX, CBR, RPR, SNP



BEDS3
BATHS2 full 1 partial
SQUARE FEET1,977
MLS#10801412
STATUSUnder Contract
PROPERTY TYPEResidential - Single Family
NEIGHBORHOODWilliamson
Property Description
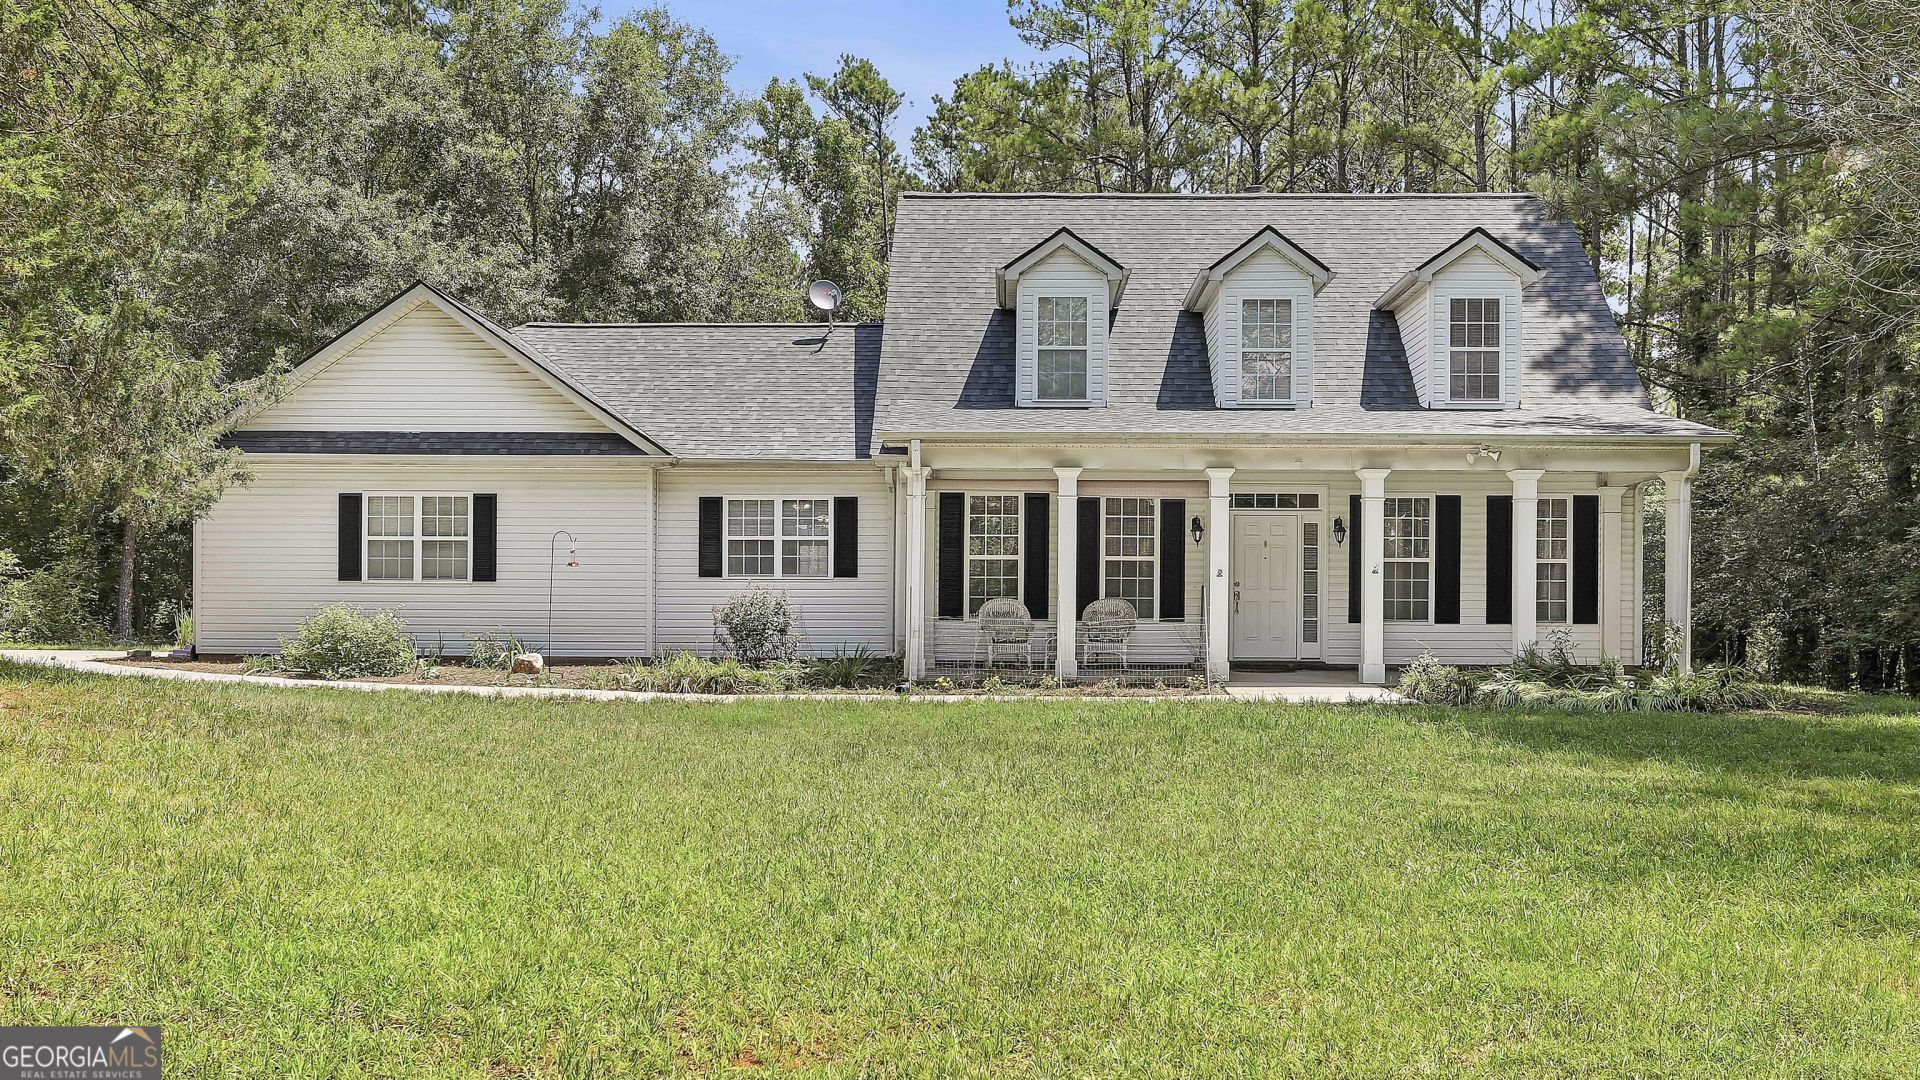
Nestled on a private lot in desirable Williamson, this charming 3-bedroom, 2.5-bath home offers a functional floor plan and comfortable living spaces designed for everyday living. The main-level primary suite provides convenience and privacy, while the spacious laundry/mudroom offers ample storage and organization. The inviting interior flows seamlessly, creating a warm and welcoming atmosphere throughout. Enjoy the benefits of recent improvements, including a new roof and water heater, providing low-maintenance living and added peace of mind. Thoughtfully designed and easy to maintain, this home is well-suited for a variety of lifestyles. Enjoy the peace and privacy of the surrounding property while taking advantage of all that Pike County has to offer. Don't miss this opportunity to make this beautiful home your own!
Property Features
Property Type: Residential - Single Family
Basement: None
Cooling: Heat Pump
Fireplaces: 1
Heating: Electric
Home Style: Craftsman, Traditional
Lot Size: 4.91 Acres
Roof Type: Composition
Stories: 2.0
Taxes: $3,193
Year Built: 2002
Feature Descriptions
Additional Rooms: Laundry
Appliances: Dishwasher, Ice Maker, Range
Days on Site: 8
Exterior: Vinyl Siding
Flooring: Carpet
Interior: Double Vanity, Master On Main Level, Separate Shower, Soaking Tub, Walk-In Closet(s)
Parking Notes: Garage, Kitchen Level, Garage Door Opener, Side/Rear Entrance
Sewer: Septic Tank
Topography: Private
Utilities: Cable Available, Electricity Available, High Speed Internet
Water: Well
Local Schools
High School: Pike
Middle School: Pike
Elementary School: Pike
Listed By / Shown By
Listed By
Agency Name: BHHS Georgia Properties
Agency Phone: 770-719-9400
Shown By
Agent Name: Prisavia Croft
Agent Phone: (423) 544-0509
Agency Title: Crye-Leike Real Estate Services

Source: GAMLS
Estimate Your Payment
Estimated Payment
$ 1,134.53 per month $767.82 Principal & Interest $266.08 Property Tax $100.63 Homeowner's InsuranceChange Payment Information



Privacy Policy / DMCA Notice / ADA Accessibility


This site is hosted, designed and copyright
© 1994 - 2026 by
Delta Media Group, Inc. -- Patent Pending --
1080 Hunter Road | MLS# 10801412
This single family home located at 1080 Hunter Road, Williamson, GA 30292 is currently listed for sale with an asking price of $345,000. This property was built in 2002 and has 3 bedrooms and 2 full and 1 partial baths with 1977 sq. ft.Search Williamson real estate on pcroft.crye-leike.com today.