Prisavia Croft
REALTOR®, AHWD, C2EX, CBR, RPR, SNP



BEDS3
BATHS2 full 1 partial
SQUARE FEET1,689
MLS#10881143
STATUSNew
PROPERTY TYPEResidential - Single Family
SUBDIVISIONTaylor Ridge
NEIGHBORHOODHampton
Property Description
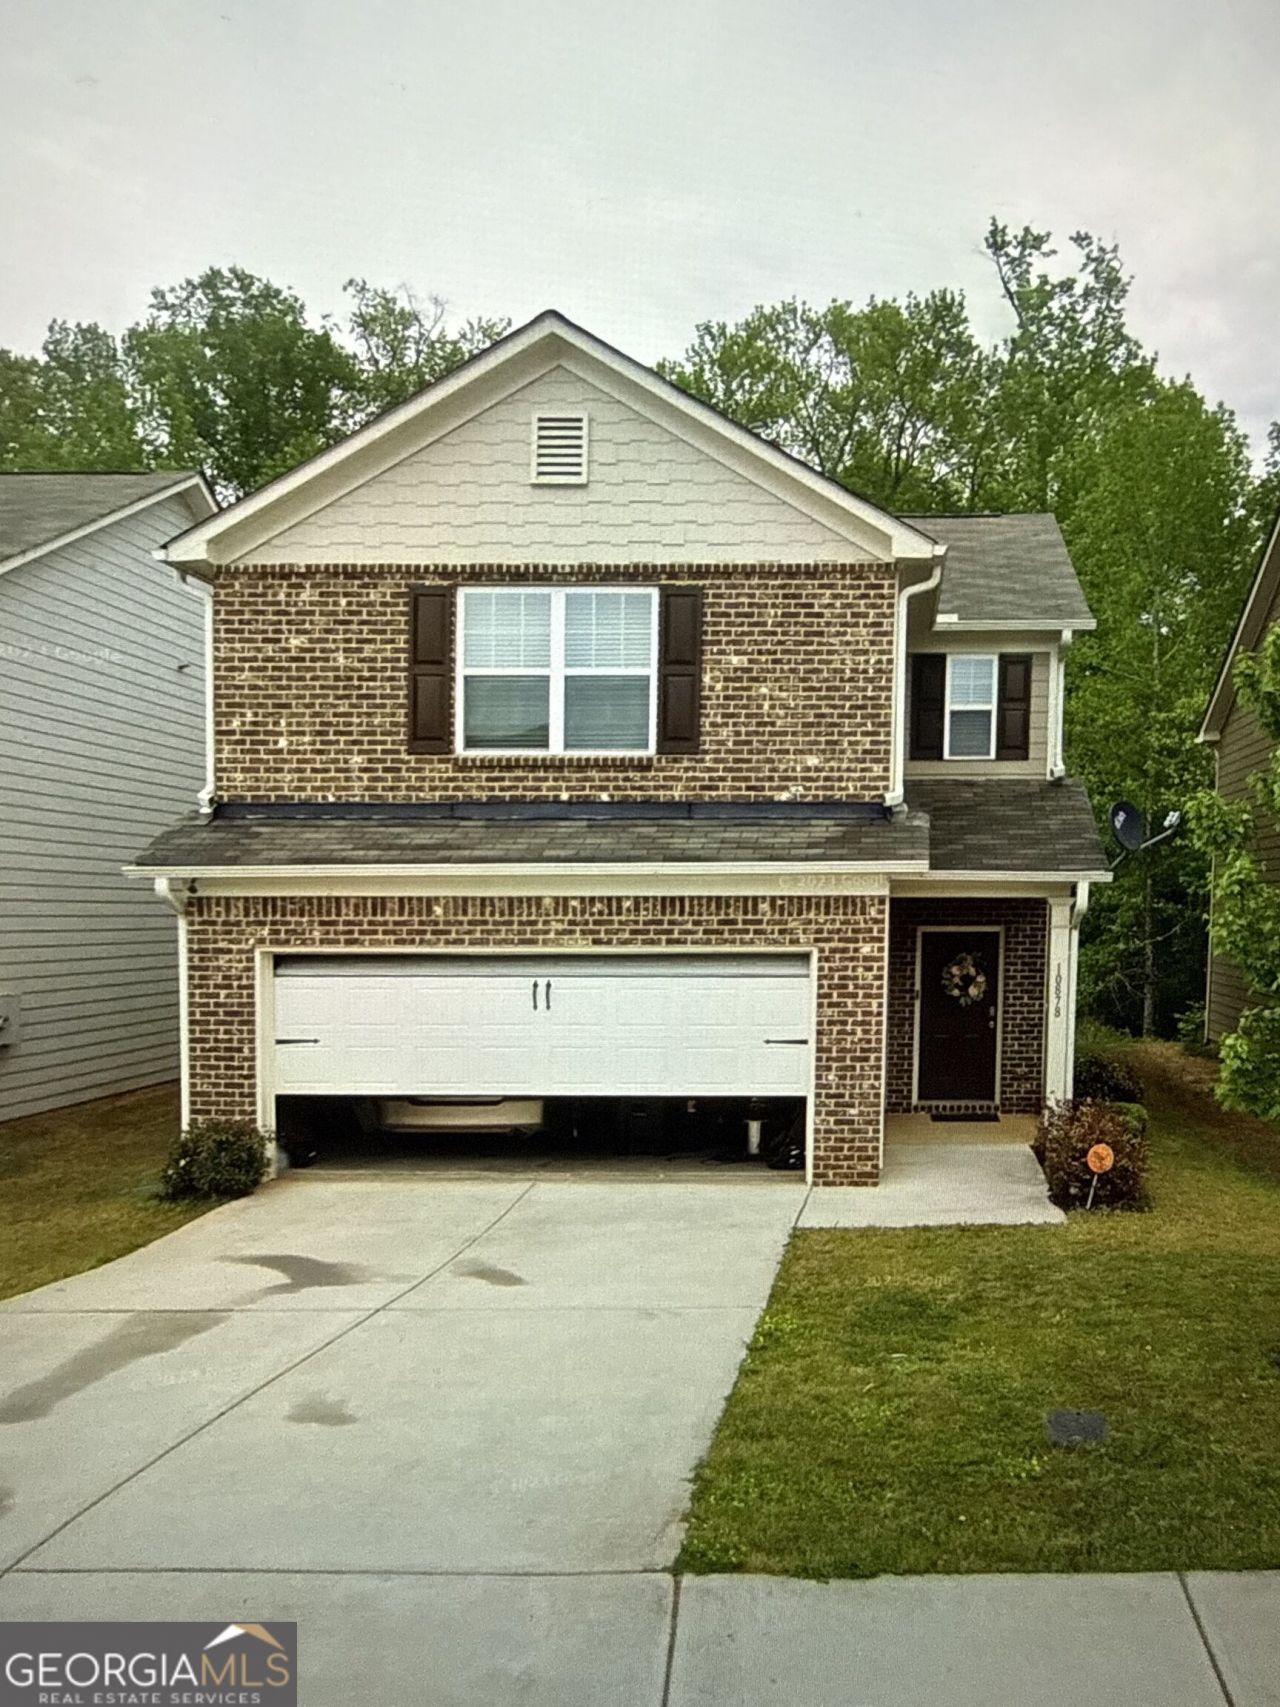
Price to Sell! Opportunity Knocks in Hampton, Georgia! Built in 2020, this property offers an exciting opportunity for first-time homebuyers, investors, or buyers looking to build equity with a little vision and TLC. The home needs cosmetic updates and personal touches, offering the chance to make it your own while taking advantage of a price positioned approximately $40,000 below comparable market value. The property is being sold AS IS and is priced accordingly to reflect the cosmetic improvements needed. The asking price is firm, so buyers can focus on the opportunity rather negotiating the price. If you are looking for value, potential, and an opportunity to make a property your own, this may be the one you've been waiting for. Don't miss the chance to explore the possibilities at 10878 Wheeler Trace in Hampton, Georgia!
Property Features
Property Type: Residential - Single Family
Basement: None
Cooling: Ceiling Fan(s), Central Air
Fireplaces: 1
Heating: Central
Home Style: Brick Front
Lot Size: 0.30 Acres
Roof Type: Composition
Stories: 2.0
Taxes: $4,580
Year Built: 2020
Feature Descriptions
Additional Rooms: Family Room, Laundry
Appliances: Dishwasher, Microwave, Range
Exterior: Brick
Interior: Walk-In Closet(s)
Parking Notes: Garage
Sewer: Public Sewer
Topography: Level
Utilities: Cable Available, Electricity Available, High Speed Internet, Natural Gas Available, Sewer Connected
Water: Public
Local Schools
High School: Lovejoy
Middle School: Lovejoy
Elementary School: Kemp
Listed By / Shown By
Listed By
Agency Name: Coldwell Banker Realty
Agency Phone: 404-874-2262
Shown By
Agent Name: Prisavia Croft
Agent Phone: (423) 544-0509
Agency Title: Crye-Leike Real Estate Services

Source: GAMLS
Estimate Your Payment
Estimated Payment
$ 960.63 per month $511.88 Principal & Interest $381.67 Property Tax $67.08 Homeowner's InsuranceChange Payment Information



Privacy Policy / DMCA Notice / ADA Accessibility


This site is hosted, designed and copyright
© 1994 - 2026 by
Delta Media Group, Inc. -- Patent Pending --
10878 Wheeler Trace | MLS# 10881143
This single family home located at 10878 Wheeler Trace, Hampton, GA 30228 is currently listed for sale with an asking price of $230,000. This property was built in 2020 and has 3 bedrooms and 2 full and 1 partial baths with 1689 sq. ft. Wheeler Trace is located in the Taylor Ridge subdivision. Search Taylor Ridge real estate on pcroft.crye-leike.com today.