Prisavia Croft
REALTOR®, AHWD, C2EX, CBR, RPR, SNP



BEDS4
BATHS3 full
SQUARE FEET2,749
MLS#10768861
STATUSActive
PROPERTY TYPEResidential - Single Family
SUBDIVISIONRiver Forest
NEIGHBORHOODForsyth
Property Description
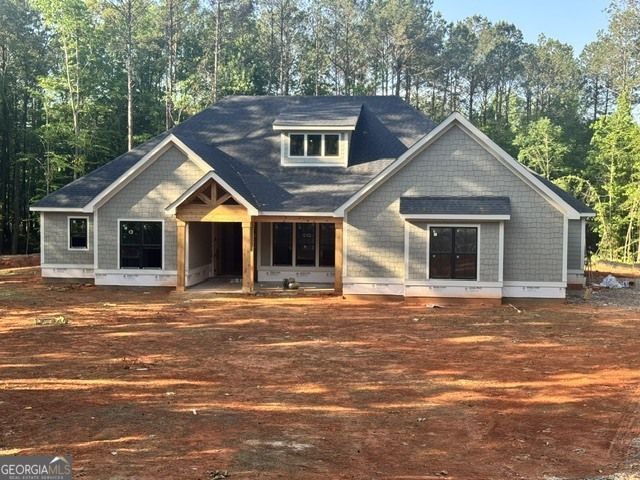
Welcome to the *Oconee* plan by Reynolds Homes Company, where luxury living meets resort-style amenities in River Forest - a premier swim, golf, and tennis community featuring one of the area's only 24/7 guarded entrances. **Seller is offering $5,000 in Builder Bucks**, which may be used toward closing costs, reducing the sales price, or seller-approved upgrades, along with a 2/10 home warranty for added peace of mind. Situated on 1.64 acres, this beautifully designed 4-bedroom, 3-bath ranch with 3- car garage offers 2,749 square feet of thoughtfully crafted living space with an open-concept layout and upscale finishes throughout. The spacious family room features a stunning 42 direct vent fireplace with a cedar mantel and stone surround, while engineered hardwood flooring flows throughout the entire home - no carpet. All bathrooms feature tile flooring, quartz countertops, and designer cabinetry. The gourmet kitchen is designed for both entertaining and everyday living, showcasing an oversized island, walk-in pantry, painted designer cabinetry with a decorative hood, quartzite countertops, tiled backsplash, and premium appliances including a Z-Line 36 dual fuel range, microwave drawer, and 66 refrigerator/freezer. Convenient features such as a double trash pullout, undermount sink, and disposal add functionality to the space. The private primary suite is filled with natural light and offers hardwood flooring, a luxurious spa-inspired bath with a large tiled shower featuring frameless glass doors and dual entrances, designer finishes, and an oversized his-and-her closet with direct access to the laundry room. A secondary bedroom includes a private en suite bath, while bedrooms three and four share a well-appointed hall bath. Outdoor living is just as impressive, with a covered rear patio overlooking a partially wooded backyard that offers both privacy and beautiful natural surroundings. Additional exterior features include professional landscaping with irrigation, a buried propane tank, and a spacious 3-car garage with 8-foot doors - ideal for trucks and SUVs. Residents of River Forest enjoy access to exceptional community amenities including two pools, tennis and pickleball courts, walking trails, and a fitness center. Optional memberships are available for golf, clubhouse dining, and equestrian facilities, creating a true lifestyle community. *Real estate agents must accompany buyers into the gated neighborhood.*
Property Features
Property Type: Residential - Single Family
Basement: None
Cooling: Ceiling Fan(s), Central Air
Fireplaces: 1
Garage: 3 car attached
Heating: Central, Electric
Home Style: Craftsman
Lot Size: 1.64 Acres
Roof Type: Composition, Metal
Stories: 1.0
Taxes: $505
Year Built: 2026
Feature Descriptions
Additional Rooms: Bonus Room, Family Room, Foyer, Laundry, Office
Amenities: Fitness Center, Gated, Golf, Playground, Pool, Tennis Court(s)
Appliances: Dishwasher, Disposal, Microwave, Range, Refrigerator, Stainless Steel Appliance(s), Tankless Water Heater
Days on Site: 51
Exterior: Other, Stone
Fireplace Type: Factory Built, Gas Log, Living Room
Flooring: Carpet, Hardwood, Tile
Foundation: Slab
Interior: Double Vanity, Master On Main Level, Separate Shower, Soaking Tub, Tile Bath, Walk-In Closet(s)
Kitchen: Kitchen Island, Walk-in Pantry
Parking Notes: Garage, Attached, Parking Pad, Kitchen Level, Garage Door Opener
Security Features: Gated Community
Sewer: Septic Tank
Swimming Pool: Yes
Topography: None
Utilities: Cable Available, High Speed Internet, Propane, Underground Utilities
Vegetation: Partially Wooded
Water: Public
Local Schools
High School: Mary Persons
Middle School: Monroe
Elementary School: Hubbard
Listed By / Shown By
Listed By
Agency Name: BHHS Georgia Properties
Agency Phone: 770-487-8300
Shown By
Agent Name: Prisavia Croft
Agent Phone: (423) 544-0509
Agency Title: Crye-Leike Real Estate Services

Source: GAMLS
Estimate Your Payment
Estimated Payment
$ 1,829.07 per month $1,579.93 Principal & Interest $42.08 Property Tax $207.05 Homeowner's InsuranceChange Payment Information



Privacy Policy / DMCA Notice / ADA Accessibility


This site is hosted, designed and copyright
© 1994 - 2026 by
Delta Media Group, Inc. -- Patent Pending --
109 Heights Avenue, Unit 5 | MLS# 10768861
This single family home located at 109 Heights Avenue, Unit 5, Forsyth, GA 31029 is currently listed for sale with an asking price of $709,900. This property was built in 2026 and has 4 bedrooms and 3 full baths with 2749 sq. ft. Heights Avenue, Unit 5 is located in the River Forest subdivision. Search River Forest real estate on pcroft.crye-leike.com today.