Prisavia Croft
REALTOR®, AHWD, C2EX, CBR, RPR, SNP



BEDS3
BATHS2 full
SQUARE FEET1,344
MLS#10804604
STATUSNew
PROPERTY TYPEResidential - Single Family
NEIGHBORHOODGriffin
Property Description
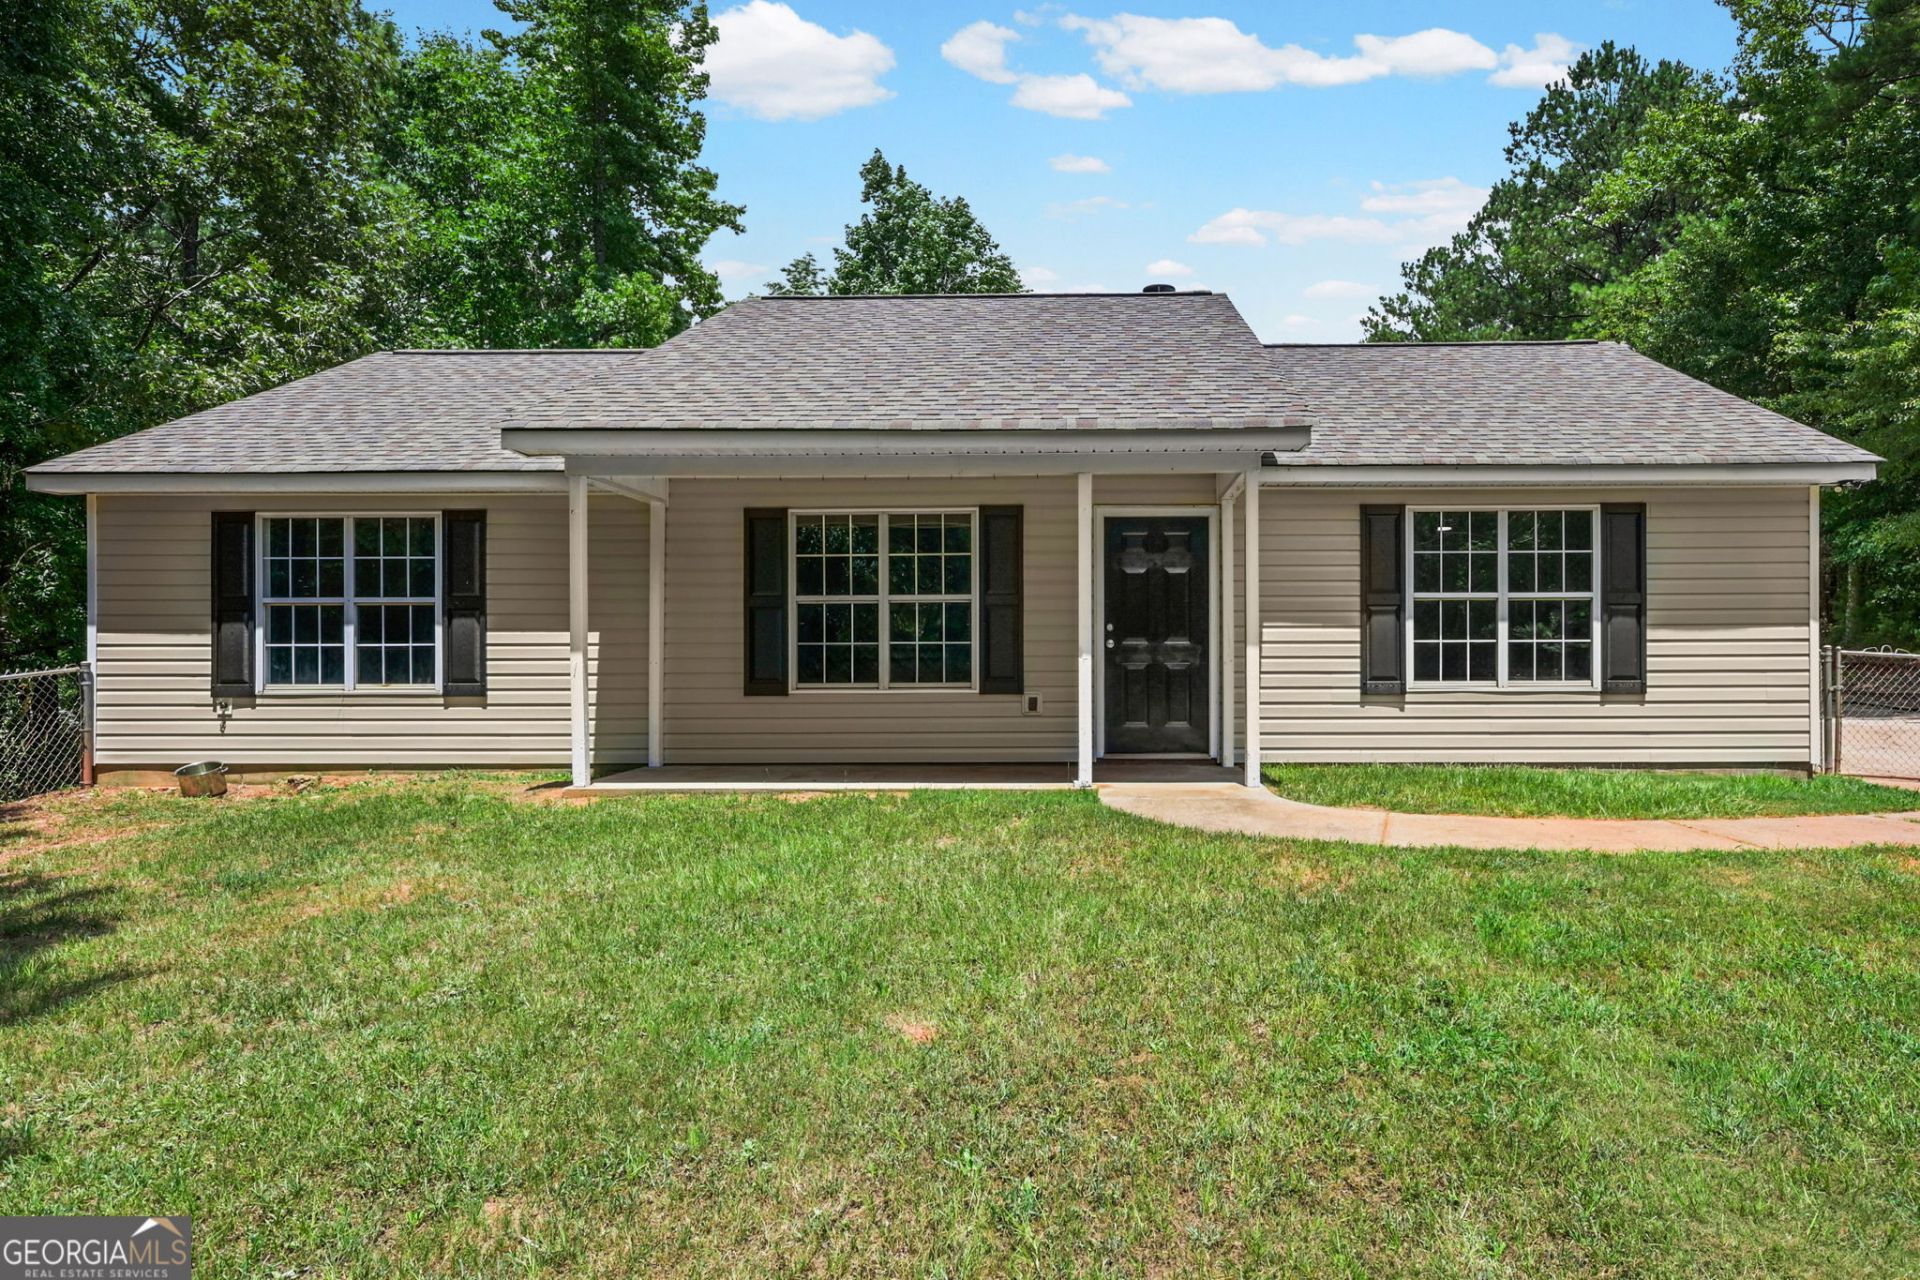
Welcome to 109 Pinedale Circle in Griffin, GA! This well-maintained home features a freshly painted interior and offers a warm, inviting layout with a spacious living area highlighted by a cozy wood-burning fireplace. The kitchen is equipped with beautiful granite countertops, stainless steel appliances, and ample cabinet space, making it perfect for everyday living and entertaining. Additional conveniences include a dedicated laundry room, a covered front porch, and a back deck ideal for relaxing or enjoying outdoor gatherings. A standout feature of this property is the impressive 30x40 (1,200 sq. ft.) workshop, complete with a 15x40 lean-to and three 12x10 garage doors-offering endless possibilities for hobbies, storage, business use, or recreational vehicles. Conveniently located with quick access to I-75 and just minutes from the City of Griffin, this property combines comfortable living with exceptional workspace in a desirable location. Don't miss this unique opportunity!
Property Features
Property Type: Residential - Single Family
Basement: None
Cooling: Central Air
Fireplaces: 1
Heating: Central
Home Style: Ranch
Lot Size: 2.88 Acres
Roof Type: Composition
Stories: 1.0
Taxes: $2,501
Year Built: 1998
Feature Descriptions
Appliances: Dishwasher, Microwave, Range
Days on Site: 2
Exterior: Vinyl Siding
Flooring: Laminate
Interior: Master On Main Level, Split Bedroom Plan
Parking Notes: Garage, Detached, Off Street
Sewer: Septic Tank
Water: Public
Local Schools
High School: Spalding
Middle School: Kennedy Road
Elementary School: Jackson Road
Listed By / Shown By
Listed By
Agency Name: Better Homes & Gardens Legacy
Agency Phone: 912-303-8405
Shown By
Agent Name: Prisavia Croft
Agent Phone: (423) 544-0509
Agency Title: Crye-Leike Real Estate Services

Source: GAMLS
Estimate Your Payment
Estimated Payment
$ 1,013.68 per month $711.96 Principal & Interest $208.42 Property Tax $93.30 Homeowner's InsuranceChange Payment Information



Privacy Policy / DMCA Notice / ADA Accessibility


This site is hosted, designed and copyright
© 1994 - 2026 by
Delta Media Group, Inc. -- Patent Pending --
109 Pinedale Circle | MLS# 10804604
This single family home located at 109 Pinedale Circle, Griffin, GA 30224 is currently listed for sale with an asking price of $319,900. This property was built in 1998 and has 3 bedrooms and 2 full baths with 1344 sq. ft.Search Griffin real estate on pcroft.crye-leike.com today.