Prisavia Croft
REALTOR®, AHWD, C2EX, CBR, RPR, SNP



BEDS4
BATHS3 full
SQUARE FEET2,547
MLS#10728263
STATUSActive
PROPERTY TYPEResidential - Single Family
SUBDIVISIONMoreland Oaks
NEIGHBORHOODMoreland
Property Description
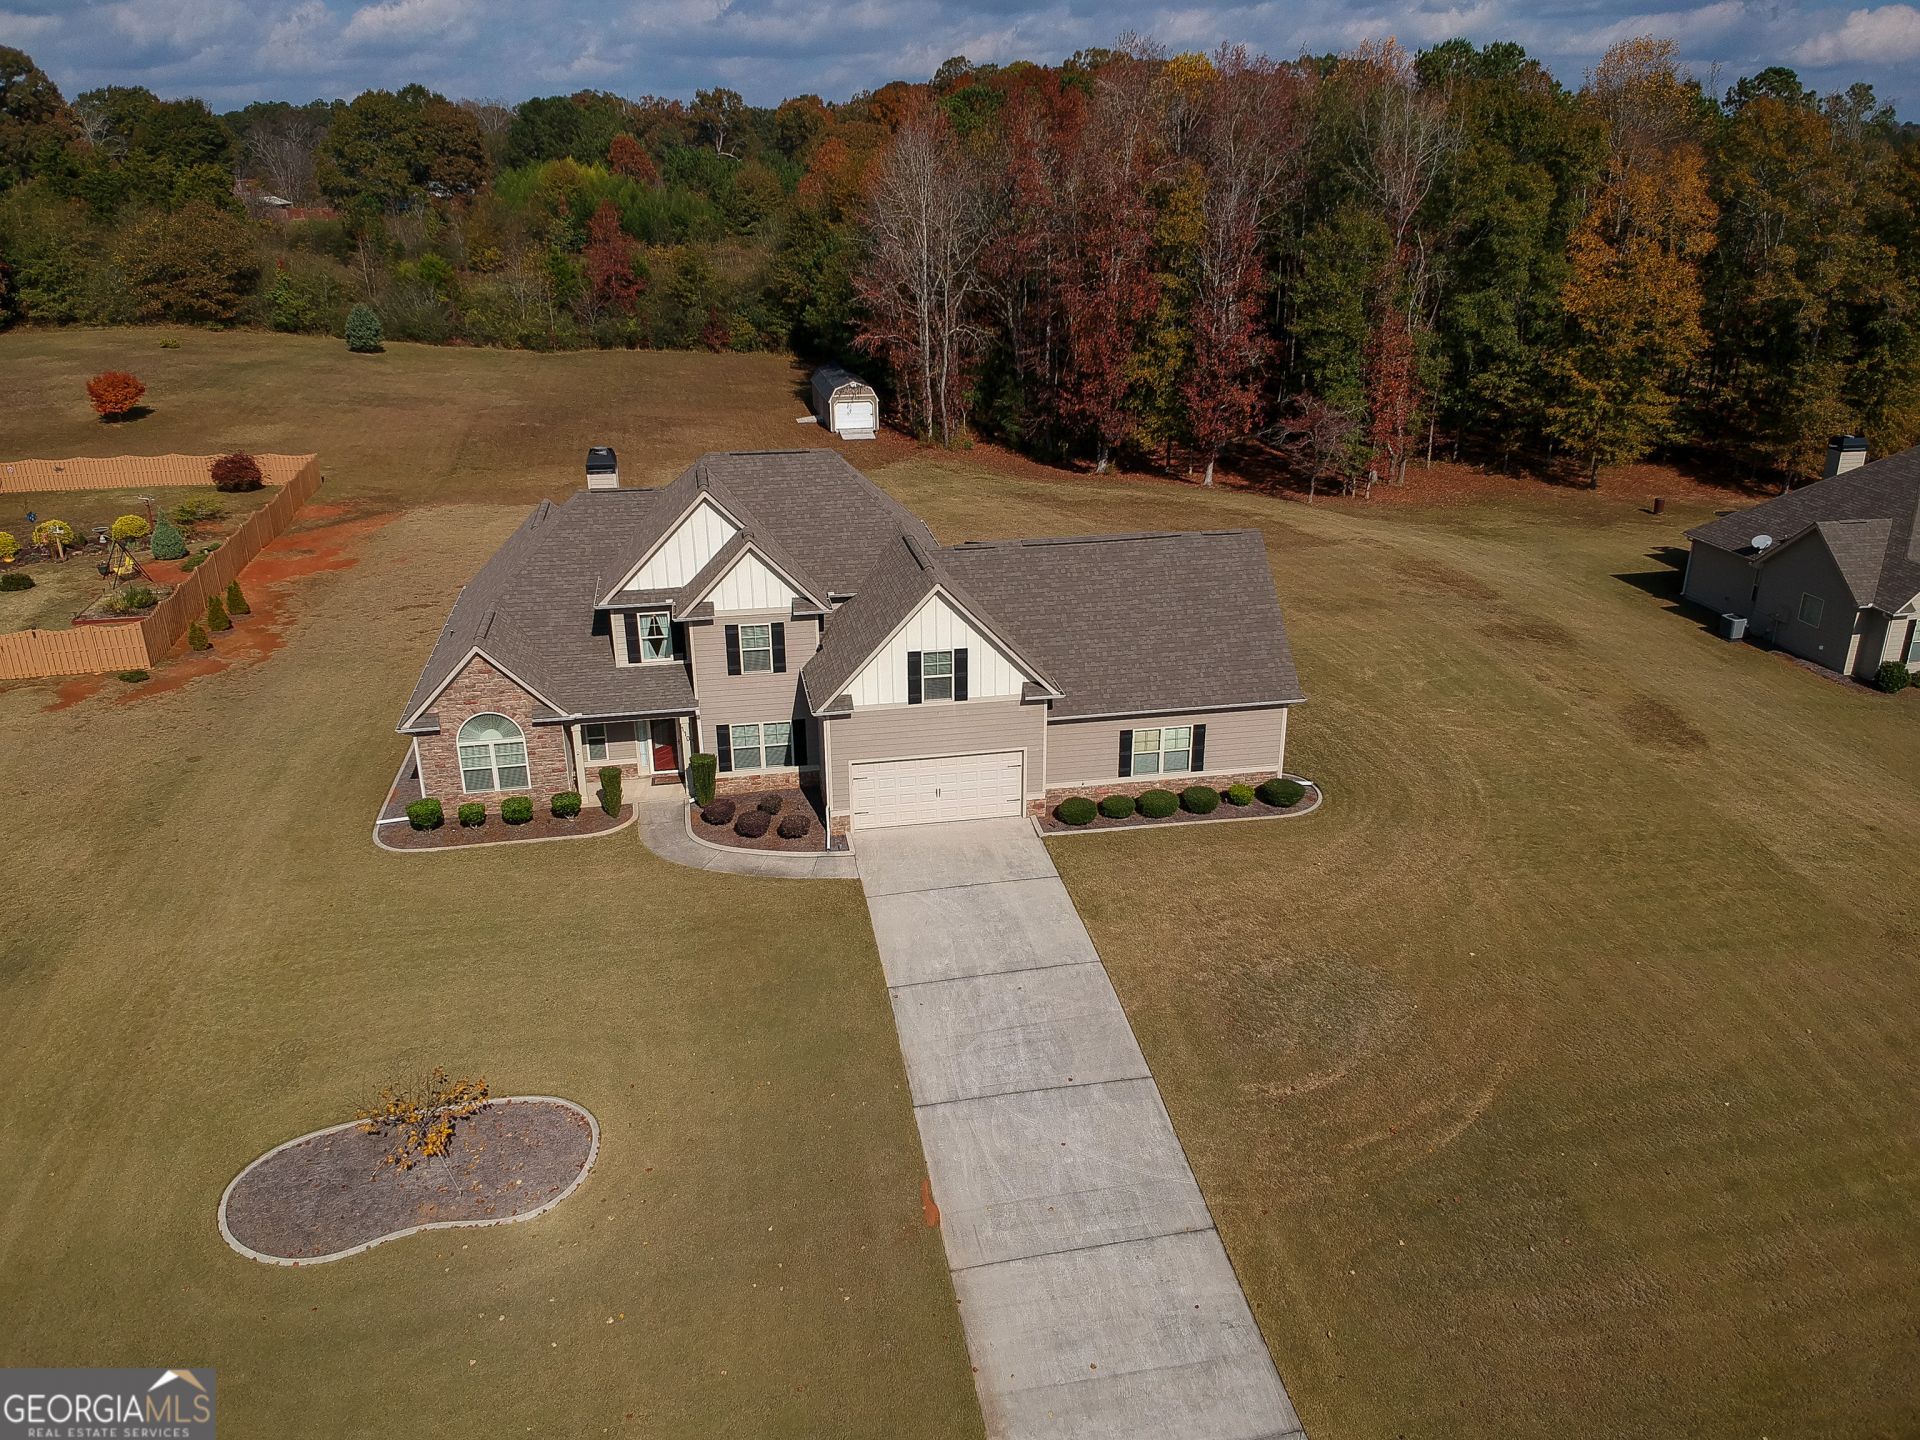
A lot of square footage at an affordable asking price! Move-In Ready Elegance with Space, Comfort & Modern Upgrades - A Home That Truly Has It All! Step into this beautifully maintained, one-owner 2016 home where thoughtful design meets everyday comfort. With an expansive layout of a Total Under Roof of 3,849 SF (Heated 2,547 SF, Attached Front/Side Garages 1,102 SF, Covered-Open Back Porch 200 SF), modern updates, and exceptional versatility, this residence is perfectly suited for growing families, multi-generational living, or anyone seeking space without compromise. From the moment you enter, you're welcomed by rich like-new hardwood floors in all main area and a light-filled, open feel that flows effortlessly throughout the main level. The elegant formal living room-complete with a cozy fireplace and custom bookcases-sets the tone for both relaxing evenings and refined entertaining. A separate formal dining room provides the perfect setting for hosting memorable gatherings. At the heart of the home, the spacious kitchen shines with brand-new stainless steel GE appliances (2026), a charming breakfast nook, and ample room for cooking, gathering, and everyday living. The main-level owner's suite offers a private retreat with dual walk-in closets and an ADA-compliant full bath, delivering both comfort and accessibility. An additional large bedroom and full bath on the main floor provide flexibility for guests or extended family, a 1,788 sf on first floor. Upstairs, you'll find two generously sized bedrooms, a full bath, and a versatile flex room-ideal as a home office, media room, or play space-offering privacy and separation from the main living areas., a 752 sf area. Standout Features You'll Love: Open/Covered Back Porch, Double attached garage (side-entry + front-entry) or a two-car garage and the second attached garage as a workshop with abundant storage (2 electrical plugs on the floor, a 220 and 110 plugs with circuit breakers and separate electrical panels. All these are premium features that add value to the home! Spacious laundry room with built-in cabinetry. Ceiling fans and blinds throughout. Three storm doors for added efficiency and style. Major Updates = Peace of Mind: New HVAC system with UV air purification (2023) New water heater with water temperature regulator (2024) New smoke & carbon monoxide detectors (2024) Exterior freshly painted (January 2026) New stainless steel GE microwave, dishwasher & radiant stove (2026) The durable Hardy Plank and brick exterior ensures low maintenance living, while the home's location in a quiet, established neighborhood of just 25 homes offers a rare sense of community. It includes a 12' x 24' side lofted Derksen Barn/shed for additional storage or a she-shed! Conveniently located near schools rated A-, B-, B+, shopping, and just minutes from I-85, 49 miles to the KIA-West Point, 78 miles to Fort Benning; this home combines tranquility with accessibility. Buyer Incentive: Seller is offering $6,000 for buyer's credit at closing. Listing brokerage offers up to $500.00 toward buyer's inspection at closing with receipt. This is more than a home-it's a lifestyle upgrade. Schedule your private showing today and bring your highest and best offer-opportunities like this don't last.
Property Features
Property Type: Residential - Single Family
Basement: None
Cooling: Ceiling Fan(s), Central Air, Electric, Heat Pump, Zone
Fireplaces: 1
Garage: 4 car attached
Heating: Central, Dual, Electric, Heat Pump, Hot Water, Zoned
Home Style: Contemporary
Lot Size: 1.31 Acres
Roof Type: Composition
Stories: 2.0
Taxes: $4,645
Year Built: 2016
Feature Descriptions
Additional Rooms: Bonus Room, Foyer, Laundry
Appliances: Dishwasher, Electric Water Heater, Microwave, Range
Days on Site: 46
Dining Room: Separate Room
Exterior: Concrete, Stone, Wood Siding
Fireplace Type: Living Room
Flooring: Carpet, Hardwood, Tile
Foundation: Slab
Interior: Bookcases, Double Vanity, High Ceilings, Master On Main Level, Tile Bath, Tray Ceiling(s), Entrance Foyer, Vaulted Ceiling(s), Walk-In Closet(s)
Kitchen: Breakfast Room, Kitchen Island, Pantry
Parking Notes: Garage, Storage, Attached, Garage Door Opener, Side/Rear Entrance
Security: yes
Security Features: Security System, Smoke Detector(s)
Sewer: Septic Tank
Structures: Shed(s)
Topography: Sloped
Utilities: Cable Available, Electricity Available, High Speed Internet, Phone Available, Sewer Available, Sewer Connected, Underground Utilities, Water Available
Water: Public
Window Features: Window Treatments
Local Schools
High School: Newnan
Middle School: Smokey Road
Elementary School: Moreland
Listed By / Shown By
Listed By
Agency Name: NIA Realty Group, Inc.
Agency Phone: 770-652-1610
Shown By
Agent Name: Prisavia Croft
Agent Phone: (423) 544-0509
Agency Title: Crye-Leike Real Estate Services

Source: GAMLS
Estimate Your Payment
Estimated Payment
$ 1,896.16 per month $1,334.23 Principal & Interest $387.08 Property Tax $174.85 Homeowner's InsuranceChange Payment Information



Privacy Policy / DMCA Notice / ADA Accessibility


This site is hosted, designed and copyright
© 1994 - 2026 by
Delta Media Group, Inc. -- Patent Pending --
110 Moreland Oaks Drive | MLS# 10728263
This single family home located at 110 Moreland Oaks Drive, Moreland, GA 30259 is currently listed for sale with an asking price of $599,500. This property was built in 2016 and has 4 bedrooms and 3 full baths with 2547 sq. ft. Moreland Oaks Drive is located in the Moreland Oaks subdivision. Search Moreland Oaks real estate on pcroft.crye-leike.com today.