Prisavia Croft
REALTOR®, AHWD, C2EX, CBR, RPR, SNP



BEDS3
BATHS3 full
MLS#10831930
STATUSActive
PROPERTY TYPEResidential - Single Family
SUBDIVISIONWestmont Estates
NEIGHBORHOODAtlanta
Property Description
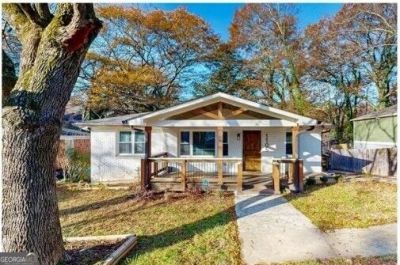
Welcome to this beautifully remodeled 3-bedroom, 3-bath home in desirable Westmont Estates, ideally located near the Beltline, shopping, dining, and the Greenway. Thoughtfully renovated in 2022, this home blends modern style with comfortable everyday living. The open-concept kitchen and family room create a welcoming space for entertaining, featuring a modern kitchen and beautiful hardwood floors. The fully finished basement offers additional living space with endless possibilities for a media room, home office, gym, or guest area. Enjoy your morning coffee on the covered front porch or unwind in the private, fenced backyard. A wonderful opportunity to own a move-in-ready home in a convenient Atlanta location!
Property Features
Property Type: Residential - Single Family
Basement: Yes
Basement: Bath Finished, Daylight, Exterior Entry, Finished, Full, Interior Entry
Cooling: Ceiling Fan(s), Central Air, Electric
Fenced: Yes
Garage: 3 car attached
Heating: Central, Natural Gas
Home Style: Bungalow/Cottage, Craftsman, Other
Lot Size: 0.24 Acres
Roof Type: Composition
Stories: 2.0
Taxes: $7,951
Year Built: 1955
Feature Descriptions
Additional Rooms: Bonus Room, Den, Exercise Room, Game Room, Media Room, Office
Amenities: Park, Street Lights, Near Public Transport, Near Shopping
Appliances: Dishwasher, Disposal, Gas Water Heater, Microwave, Other, Refrigerator
Days on Site: 72
Exterior: Brick, Concrete, Wood Siding
Fencing: Fenced
Flooring: Hardwood, Laminate
Foundation: Block
Interior: High Ceilings, Master On Main Level, Other, Roommate Plan, Split Bedroom Plan, Wet Bar
Kitchen: Breakfast Area, Breakfast Bar, Kitchen Island, Solid Surface Counters
Parking Notes: Carport, Attached
Security Features: Smoke Detector(s)
Sewer: Public Sewer
Structures: Shed(s)
Topography: Level, Private
Utilities: Cable Available, Electricity Available, Natural Gas Available, Other, Sewer Available, Water Available
Water: Public
Window Features: Double Pane Windows
Local Schools
High School: Carver
Middle School: Sylvan Hills
Elementary School: Finch
Listed By / Shown By
Listed By
Agency Name: Keller Williams Realty
Agency Phone: 404-541-3500
Shown By
Agent Name: Prisavia Croft
Agent Phone: (423) 544-0509
Agency Title: Crye-Leike Real Estate Services

Source: GAMLS
Estimate Your Payment
Estimated Payment
$ 1,606.55 per month $834.59 Principal & Interest $662.58 Property Tax $109.38 Homeowner's InsuranceChange Payment Information



Privacy Policy / DMCA Notice / ADA Accessibility


This site is hosted, designed and copyright
© 1994 - 2026 by
Delta Media Group, Inc. -- Patent Pending --
1105 Oakland Drive Sw | MLS# 10831930
This single family home located at 1105 Oakland Drive Sw, Atlanta, GA 30310 is currently listed for sale with an asking price of $375,000. This property was built in 1955 and has 3 bedrooms and 3 full baths. Oakland Drive Sw is located in the Westmont Estates subdivision. Search Westmont Estates real estate on pcroft.crye-leike.com today.