Prisavia Croft
REALTOR®, AHWD, C2EX, CBR, RPR, SNP



BEDS4
BATHS3 full
SQUARE FEET1,851
MLS#10881792
STATUSNew
PROPERTY TYPEResidential - Single Family
SUBDIVISIONCreekdale
NEIGHBORHOODClarkston
Property Description
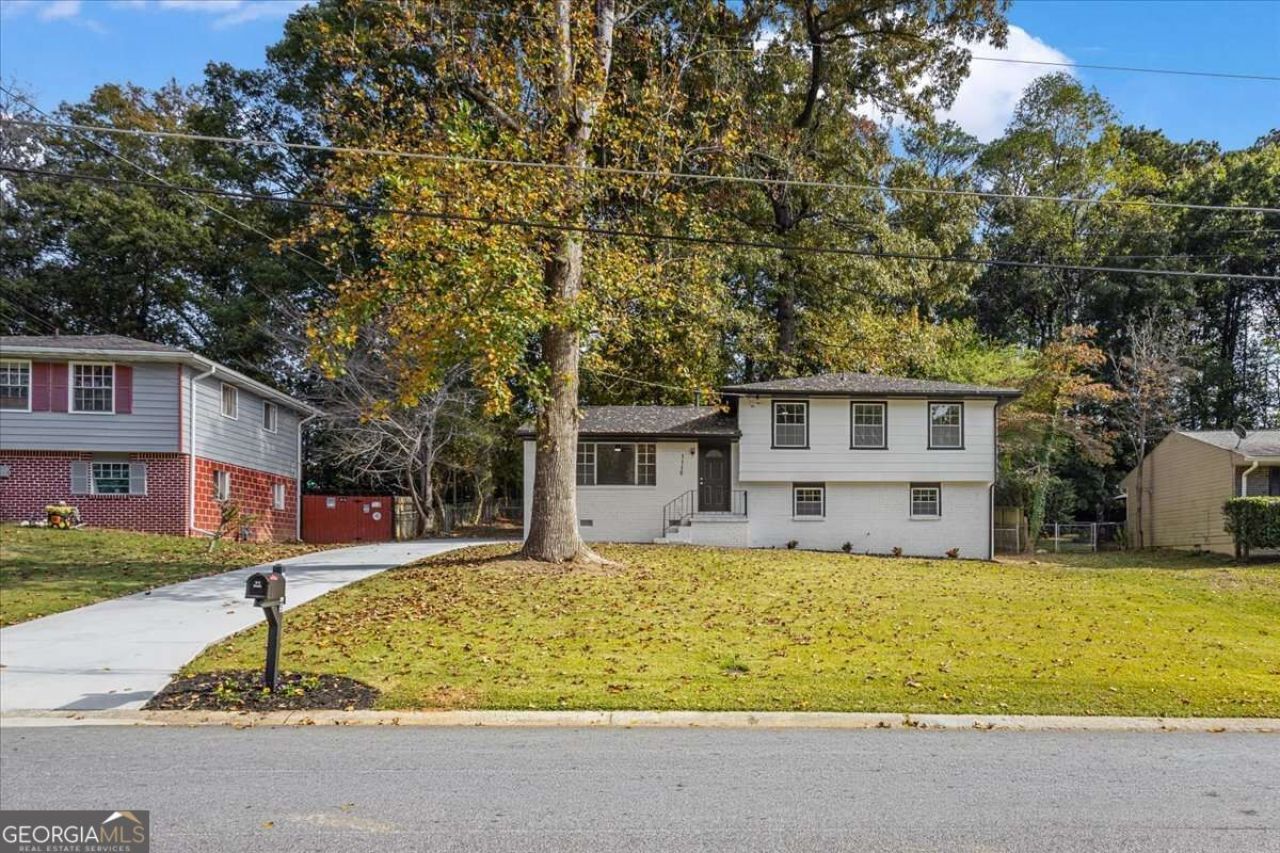
Beautifully renovated 4-bedroom, 3-bath home in Clarkston with major upgrades throughout! Improvements include a NEW roof, NEW HVAC system, NEW kitchen with updated cabinetry and countertops, NEW appliances, NEW flooring, updated electrical and plumbing, and a NEW driveway. The versatile floor plan features three bedrooms and two full bathrooms upstairs, plus a finished basement with a spacious secondary primary-style suite, private full bathroom, and laundry room, ideal for guests or multigenerational living. Enjoy the fenced backyard, rear deck, and additional storage shed. Situated on approximately 0.27 acres in an established neighborhood with NO HOA! Move-in ready with the big-ticket improvements already completed!
Property Features
Property Type: Residential - Single Family
Basement: Yes
Basement: Bath Finished, Daylight, Exterior Entry, Finished, Interior Entry
Cooling: Central Air
Garage: 3
Heating: Central
Home Style: Traditional
Lot Size: 0.27 Acres
Roof Type: Composition, Other
Stories: 1.0
Taxes: $6,024
Year Built: 1970
Feature Descriptions
Additional Rooms: Laundry, Other
Appliances: Dishwasher, Microwave
Days on Site: 1
Dining Room: Dining Rm/Living Rm Combo
Fencing: Back Yard
Flooring: Other, Vinyl
Kitchen: Kitchen Island
Parking Notes: Off Street, Parking Pad
Sewer: Public Sewer
Structures: Shed(s)
Topography: Other, Private
Water: Public
Local Schools
High School: Druid Hills
Middle School: Druid Hills
Elementary School: McLendon
Listed By / Shown By
Listed By
Agency Name: Maximum One Realty Greater Atlanta
Agency Phone: 770-919-8825
Shown By
Agent Name: Prisavia Croft
Agent Phone: (423) 544-0509
Agency Title: Crye-Leike Real Estate Services

Source: GAMLS
Estimate Your Payment
Estimated Payment
$ 1,576.61 per month $950.09 Principal & Interest $502.00 Property Tax $124.51 Homeowner's InsuranceChange Payment Information



Privacy Policy / DMCA Notice / ADA Accessibility


This site is hosted, designed and copyright
© 1994 - 2026 by
Delta Media Group, Inc. -- Patent Pending --
1115 De Leon Court | MLS# 10881792
This single family home located at 1115 De Leon Court, Clarkston, GA 30021 is currently listed for sale with an asking price of $426,900. This property was built in 1970 and has 4 bedrooms and 3 full baths with 1851 sq. ft. De Leon Court is located in the Creekdale subdivision. Search Creekdale real estate on pcroft.crye-leike.com today.