Prisavia Croft
REALTOR®, AHWD, C2EX, CBR, RPR, SNP



BEDS4
BATHS3 full
SQUARE FEET3,200
MLS#3271058
STATUSActive
PROPERTY TYPEResidential - Single Family
Property Description
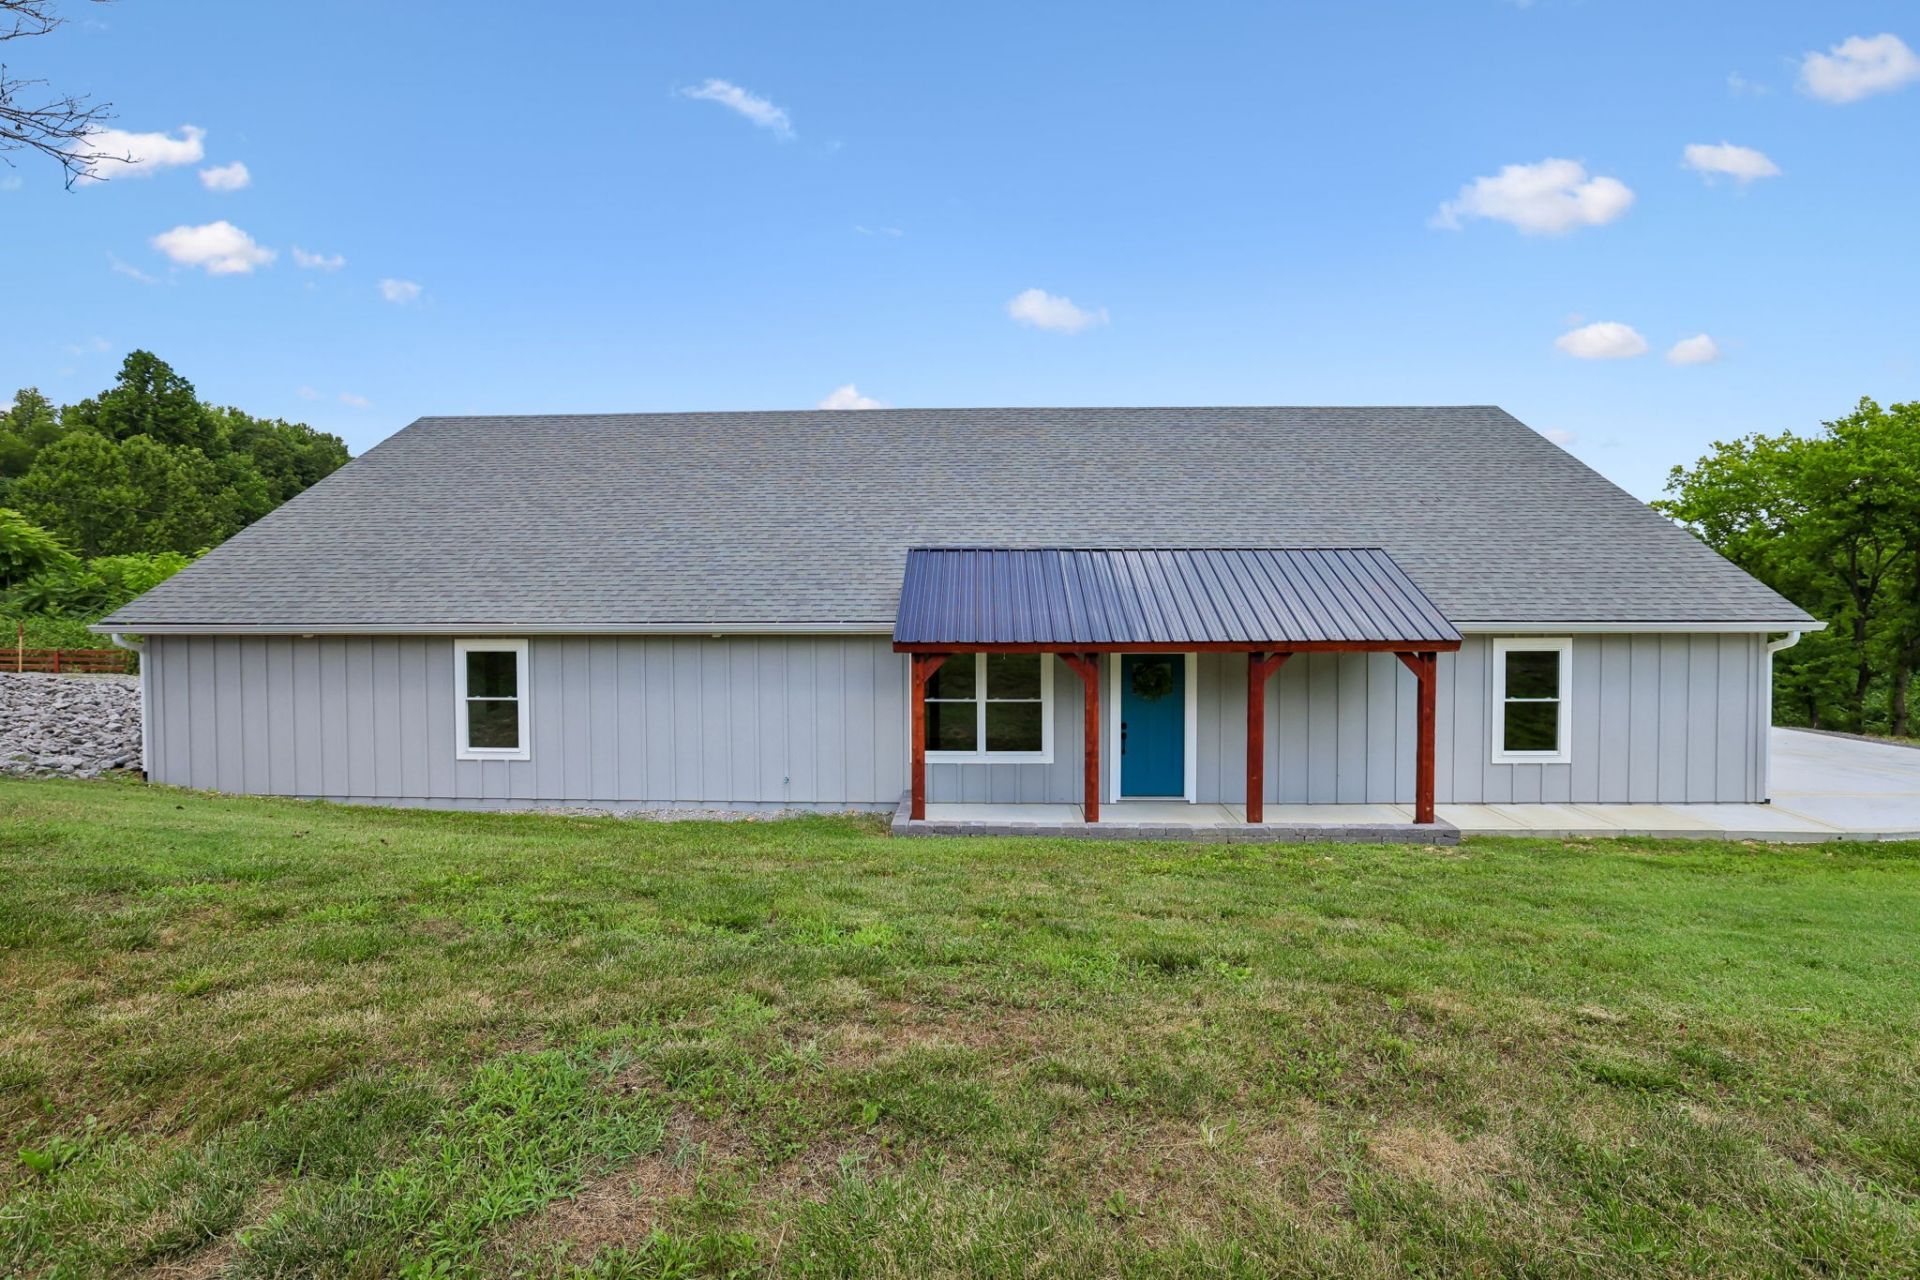
TWO HOMES IN ONE! Endless possibilities await in this one-of-a-kind custom home! Whether you're looking for multi-generational living, an income-producing property, or extra space for guests, this versatile floor plan delivers. The upper level can be separated from the main living area, making it ideal for an Airbnb, short-term rental, private guest suite, or second living quarters.The main level features 2 bedrooms, 2 full baths and polished concrete floors with radiant heat. The spacious open-concept living room is centered around a cozy wood-burning fireplace and flows seamlessly into the beautifully designed kitchen featuring a large island w/ bar seating, stainless steel cabinetry, butcher block countertops, and a walk-in pantry complete with additional cabinetry & countertop space for small appliances and extra prep space. Expansive windows and sliding glass doors fill the home with natural light while showcasing the peaceful countryside views. Step outside onto the full-length rear deck to enjoy the scenery and outdoor entertaining.The primary suite offers a spa-like retreat with a custom tiled shower, double vanities, and a large walk-in closet complete with custom shelving.The second level is a fully functional living space of its own, complete with luxury vinyl plank flooring throughout, a spacious living room, 2 bedrooms, a full bath with a beautifully tiled shower, a dedicated utility room, and a private deck. Whether used for extended family, guests, or as a separate rental, this thoughtfully designed space offers comfort, privacy, and exceptional flexibility.Additional features include foam insulation for year-round energy efficiency, a tankless water heater providing an endless supply of hot water, concrete driveway, and a heated and cooled garage perfect for projects, hobbies, or comfortable year-round use.Located just minutes from Center Hill Lake and only 2 miles from Indian Creek Boat Ramp.
Property Features
Property Type: Residential - Single Family
Basement: None
Cooling: Central Air
Fireplaces: 1
Garage: 1
Heating: Central
Home Style: Contemporary
Lot Size: 2.09 Acres
Roof Type: Shingle
Stories: 2.0
Taxes: $2,016
Year Built: 2025
Amenities
Open Floorplan
High Speed Internet
Balcony
Feature Descriptions
Appliances: Electric Oven, Electric Range, Dishwasher
Days on Site: 7
Exterior: Hardboard Siding
Fireplace: Electric, Living Room
Flooring: Concrete, Vinyl
Laundry: Electric Dryer Hookup, Washer Hookup
Parcel#: 045 02804 000
Parking: Garage Faces Side, Concrete, Gravel
Parking Notes: Garage Faces Side, Concrete, Gravel
Patio/Porch: Deck, Covered, Patio
Sewer: Septic Tank
Utilities: Water Available, Cable Connected
Water: Private
Local Schools
High School: De Kalb County High School
Middle School: DeKalb Middle School
Elementary School: DeKalb West Elementary
Listed By / Shown By
Listed By
Agency Name: Underwood Hometown Realty, LLC
Agency Phone: 6156833300
Shown By
Agent Name: Prisavia Croft
Agent Phone: (423) 544-0509
Agency Title: Crye-Leike Real Estate Services

Source: Nashville MLS
Estimate Your Payment
Estimated Payment
$ 1,665.75 per month $1,324.21 Principal & Interest $168.00 Property Tax $173.54 Homeowner's InsuranceChange Payment Information




Member Participants (and their affiliated licensees, if applicable) shall indicate on their websites that IDX information is provided exclusively for consumers’ personal non-commercial use, that it may not be used for any purpose other than to identify prospective properties consumers may be interested in purchasing, that the data is deemed reliable but is not guaranteed by MLS GRID, and that the use of the MLS GRID Data may be subject to an end user license agreement prescribed by the Member Participant’s applicable MLS if any and as amended from time to time. MLS GRID may, at its discretion, require use of other disclaimers as necessary to protect Member Participant, and/or their MLS from liability.
Based on information submitted to the MLS GRID. All data is obtained from various sources and may not have been verified by broker or MLS GRID. Supplied Open House Information is subject to change without notice. All information should be independently reviewed and verified for accuracy. Properties may or may not be listed by the office/agent presenting the information.
Privacy Policy / DMCA Notice / ADA Accessibility


This site is hosted, designed and copyright
© 1994 - 2026 by
Delta Media Group, Inc. -- Patent Pending --
1124 Dale Ridge Rd | MLS# 3271058
This single family home located at 1124 Dale Ridge Rd , Dowelltown, TN 37059 is currently listed for sale with an asking price of $595,000. This property was built in 2025 and has 4 bedrooms and 3 full baths with 3200 sq. ft. Search Dowelltown real estate on pcroft.crye-leike.com today.