Prisavia Croft
REALTOR®, AHWD, C2EX, CBR, RPR, SNP



BEDS2
BATHS2 full
MLS#10802980
STATUSNew
PROPERTY TYPEResidential - Single Family
SUBDIVISIONParkside Village
NEIGHBORHOODLawrenceville
Property Description
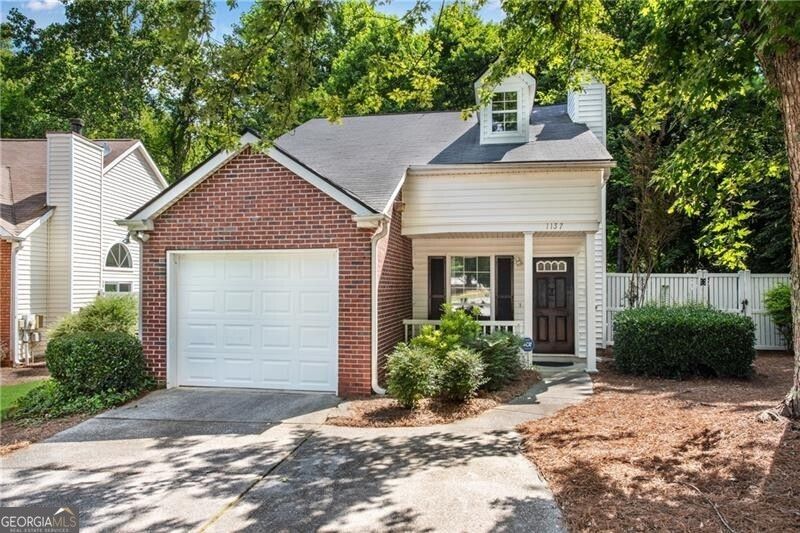
Easy to maintain brick & vinyl exterior home situated on a private just under 1/2 acre wooded, corner lot! HOA maintains front lawn including pinestraw!! COMPLETELY RENOVATED INTERIOR! Covered front porch opens to the soaring two-story great room w/wood burning fireplace. Wide plank hand scraped style laminate flooring on ENTIRE main level! New kitchen features 42 white shaker cabinets, built-in microwave, stylish black granite counters and SS gas range. Dining room w/French doors to patio. Primary suite features a new tile bath w/subway tile. ALL bathrooms feature granite counters and black finish plumbing fixtures. Ceiling fans in all bedrooms. Main level secondary bedroom has a full tile bath featuring a designer tile shower w/black window grid glass wall and porcelain vessel sink! Upstairs boasts a HUGE loft perfect for recreation room, home office or even a guest bedroom space. Walk in attic w/storage space. Private partially fence yard. NEW HOT WATER HEATER. Fridge/Washer/Dryer all included! INVESTORY/LANDLORD friendly Swim/Tennis Community w/easy access I-85!
Property Features
Property Type: Residential - Single Family
Basement: None
Cooling: Ceiling Fan(s), Central Air, Electric
Fenced: Yes
Fireplaces: 1
Heating: Forced Air, Natural Gas
Home Style: Ranch
Lot Size: 0.44 Acres
Roof Type: Composition
Stories: 1.0
Taxes: $3,787
Year Built: 1995
Feature Descriptions
Additional Rooms: Loft
Amenities: Pool, Street Lights, Tennis Court(s), Walk To Schools, Near Shopping
Appliances: Dishwasher, Disposal, Dryer, Gas Water Heater, Microwave, Refrigerator, Washer
Dining Room: Separate Room
Exterior: Brick, Vinyl Siding
Fencing: Back Yard, Fenced, Privacy
Fireplace Type: Factory Built, Gas Starter
Flooring: Carpet, Laminate
Foundation: Slab
Interior: Master On Main Level, Entrance Foyer, Vaulted Ceiling(s)
Kitchen: Breakfast Bar, Pantry
Parking Notes: Garage, Attached, Kitchen Level, Garage Door Opener
Security Features: Smoke Detector(s)
Sewer: Public Sewer
Swimming Pool: Yes
Topography: Corner Lot, Level, Private
Utilities: Cable Available, Electricity Available, High Speed Internet, Natural Gas Available, Phone Available, Sewer Available, Underground Utilities, Water Available
Vegetation: Wooded
Water: Public
Window Features: Double Pane Windows
Local Schools
High School: Discovery
Middle School: Richards
Elementary School: Baggett
Listed By / Shown By
Listed By
Agency Name: REMAX Around Atlanta
Agency Phone: 770-350-7373
Shown By
Agent Name: Prisavia Croft
Agent Phone: (423) 544-0509
Agency Title: Crye-Leike Real Estate Services

Source: GAMLS
Estimate Your Payment
Estimated Payment
$ 1,032.99 per month $634.29 Principal & Interest $315.58 Property Tax $83.13 Homeowner's InsuranceChange Payment Information



Privacy Policy / DMCA Notice / ADA Accessibility


This site is hosted, designed and copyright
© 1994 - 2026 by
Delta Media Group, Inc. -- Patent Pending --
1137 Parkside Club Drive | MLS# 10802980
This single family home located at 1137 Parkside Club Drive, Lawrenceville, GA 30044 is currently listed for sale with an asking price of $285,000. This property was built in 1995 and has 2 bedrooms and 2 full baths. Parkside Club Drive is located in the Parkside Village subdivision. Search Parkside Village real estate on pcroft.crye-leike.com today.