Prisavia Croft
REALTOR®, AHWD, C2EX, CBR, RPR, SNP



BEDS4
BATHS3 full 1 partial
SQUARE FEET4,268
MLS#10768479
STATUSNew
PROPERTY TYPEResidential - Single Family
SUBDIVISIONEASTHAVEN
NEIGHBORHOODJohns Creek
Property Description
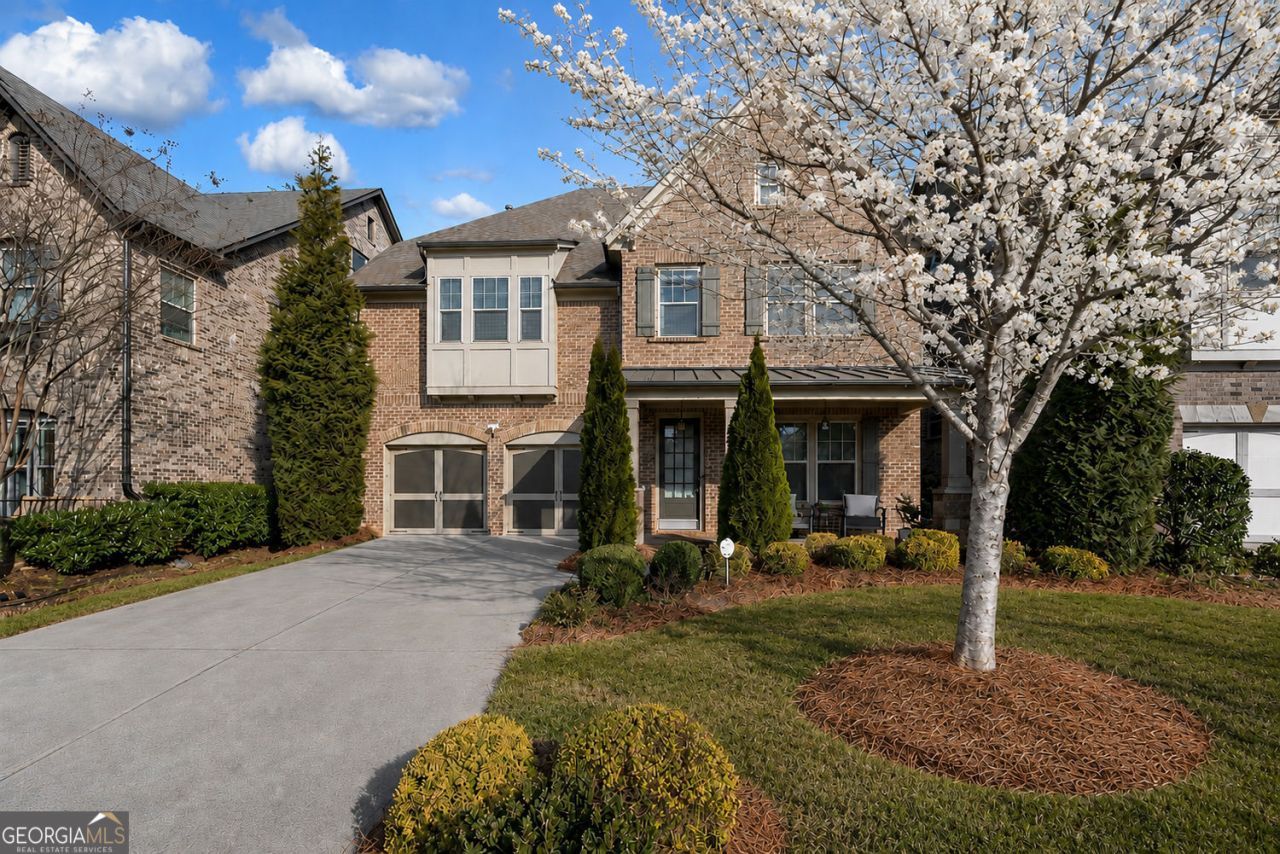
Unbelievable opportunity in Johns Creek's Easthaven, built by Ashton Woods! Ideally located near top-rated schools, major highways, & the new highly anticipated Medley/Johns Creek Town Center. Medley will be a 40+ acre mixed-use destination featuring curated retail, fine dining, and entertainment, all seamlessly connected by walkable community green spaces. Thoughtful upgrades were selected during the design process, creating a timeless and elevated feel throughout. As you step inside, you're welcomed by wide-plank engineered hardwood floors that span the most of the main level. To the left, a versatile flex space currently used as a home office can easily be transformed into a formal dining room or living room. The heart of the home is the spacious, open-concept living area, highlighted by a stunning kitchen featuring Cambria quartz countertops, an oversized island with modern pendant lighting and breakfast seating, stainless steel appliances, glass subway tile backsplash, and a sleek modern hood vent. A walk-in pantry and additional storage closets provide exceptional storage.The kitchen flows seamlessly into the inviting family room, complete with custom built-in bookcases and a cozy fireplace. Step outside to enjoy a private, low-maintenance backyard and patio-perfect for grilling or relaxing. Upstairs, the oversized primary suite offers tray ceilings and ample space for a sitting area or home office. The light-filled primary bath includes dual vanities, tile floors, a separate jetted tub, and a tiled shower, along with a generous walk-in closet. Three additional bedrooms are located on the second floor, including two that share a Jack-and-Jill bathroom and a third ensuite bedroom. Carpet is found only in the upstairs bedrooms & the downstairs office; the remainder of the home features beautifully maintained engineered hardwoods. Don't miss this rare opportunity to own in Easthaven. This home will be within walking distance to the new Medley, a vibrant destination for dining and shopping being developed by the developers of Avalon-bringing an exciting lifestyle element right to the Johns Creek community. This is a great investment opportunity!
Property Features
Property Type: Residential - Single Family
Basement: None
Cooling: Ceiling Fan(s), Central Air, Zoned
Fireplaces: 1
Garage: 2
Heating: Forced Air, Natural Gas, Zoned
Home Style: Traditional
Lot Size: 0.15 Acres
Roof Type: Composition
Stories: 3.0
Taxes: $11,295
Year Built: 2015
Feature Descriptions
Additional Rooms: Office
Amenities: Pool, Sidewalks, Playground
Appliances: Dishwasher, Disposal, Microwave, Refrigerator, Washer, Dryer
Days on Site: 5
Exterior: Brick
Fireplace Type: Family Room, Gas Log
Flooring: Hardwood, Carpet
Foundation: Slab
Interior: Bookcases, Tray Ceiling(s), Walk-In Closet(s)
Kitchen: Breakfast Bar, Breakfast Room, Kitchen Island
Parking Notes: Garage
Security Features: Smoke Detector(s)
Sewer: Public Sewer
Swimming Pool: Yes
Topography: Level
Utilities: Cable Available, Electricity Available, Natural Gas Available, Phone Available, Sewer Available, Underground Utilities, Water Available
Water: Public
Window Features: Double Pane Windows
Local Schools
High School: Northview
Middle School: River Trail
Elementary School: Shakerag
Listed By / Shown By
Listed By
Agency Name: HOME Luxury Real Estate
Agency Phone: 470-682-4663
Shown By
Agent Name: Prisavia Croft
Agent Phone: (423) 544-0509
Agency Title: Crye-Leike Real Estate Services

Source: GAMLS
Estimate Your Payment
Estimated Payment
$ 3,357.54 per month $2,136.32 Principal & Interest $941.25 Property Tax $279.97 Homeowner's InsuranceChange Payment Information



Privacy Policy / DMCA Notice / ADA Accessibility


This site is hosted, designed and copyright
© 1994 - 2026 by
Delta Media Group, Inc. -- Patent Pending --
11395 Easthaven Place | MLS# 10768479
This single family home located at 11395 Easthaven Place, Johns Creek, GA 30097 is currently listed for sale with an asking price of $959,900. This property was built in 2015 and has 4 bedrooms and 3 full and 1 partial baths with 4268 sq. ft. Easthaven Place is located in the EASTHAVEN subdivision. Search EASTHAVEN real estate on pcroft.crye-leike.com today.