Prisavia Croft
REALTOR®, AHWD, C2EX, CBR, RPR, SNP



BEDS3
BATHS3 full 1 partial
MLS#10803265
STATUSNew
PROPERTY TYPEResidential - Townhouse
SUBDIVISIONKnob Hill
NEIGHBORHOODDecatur
Property Description
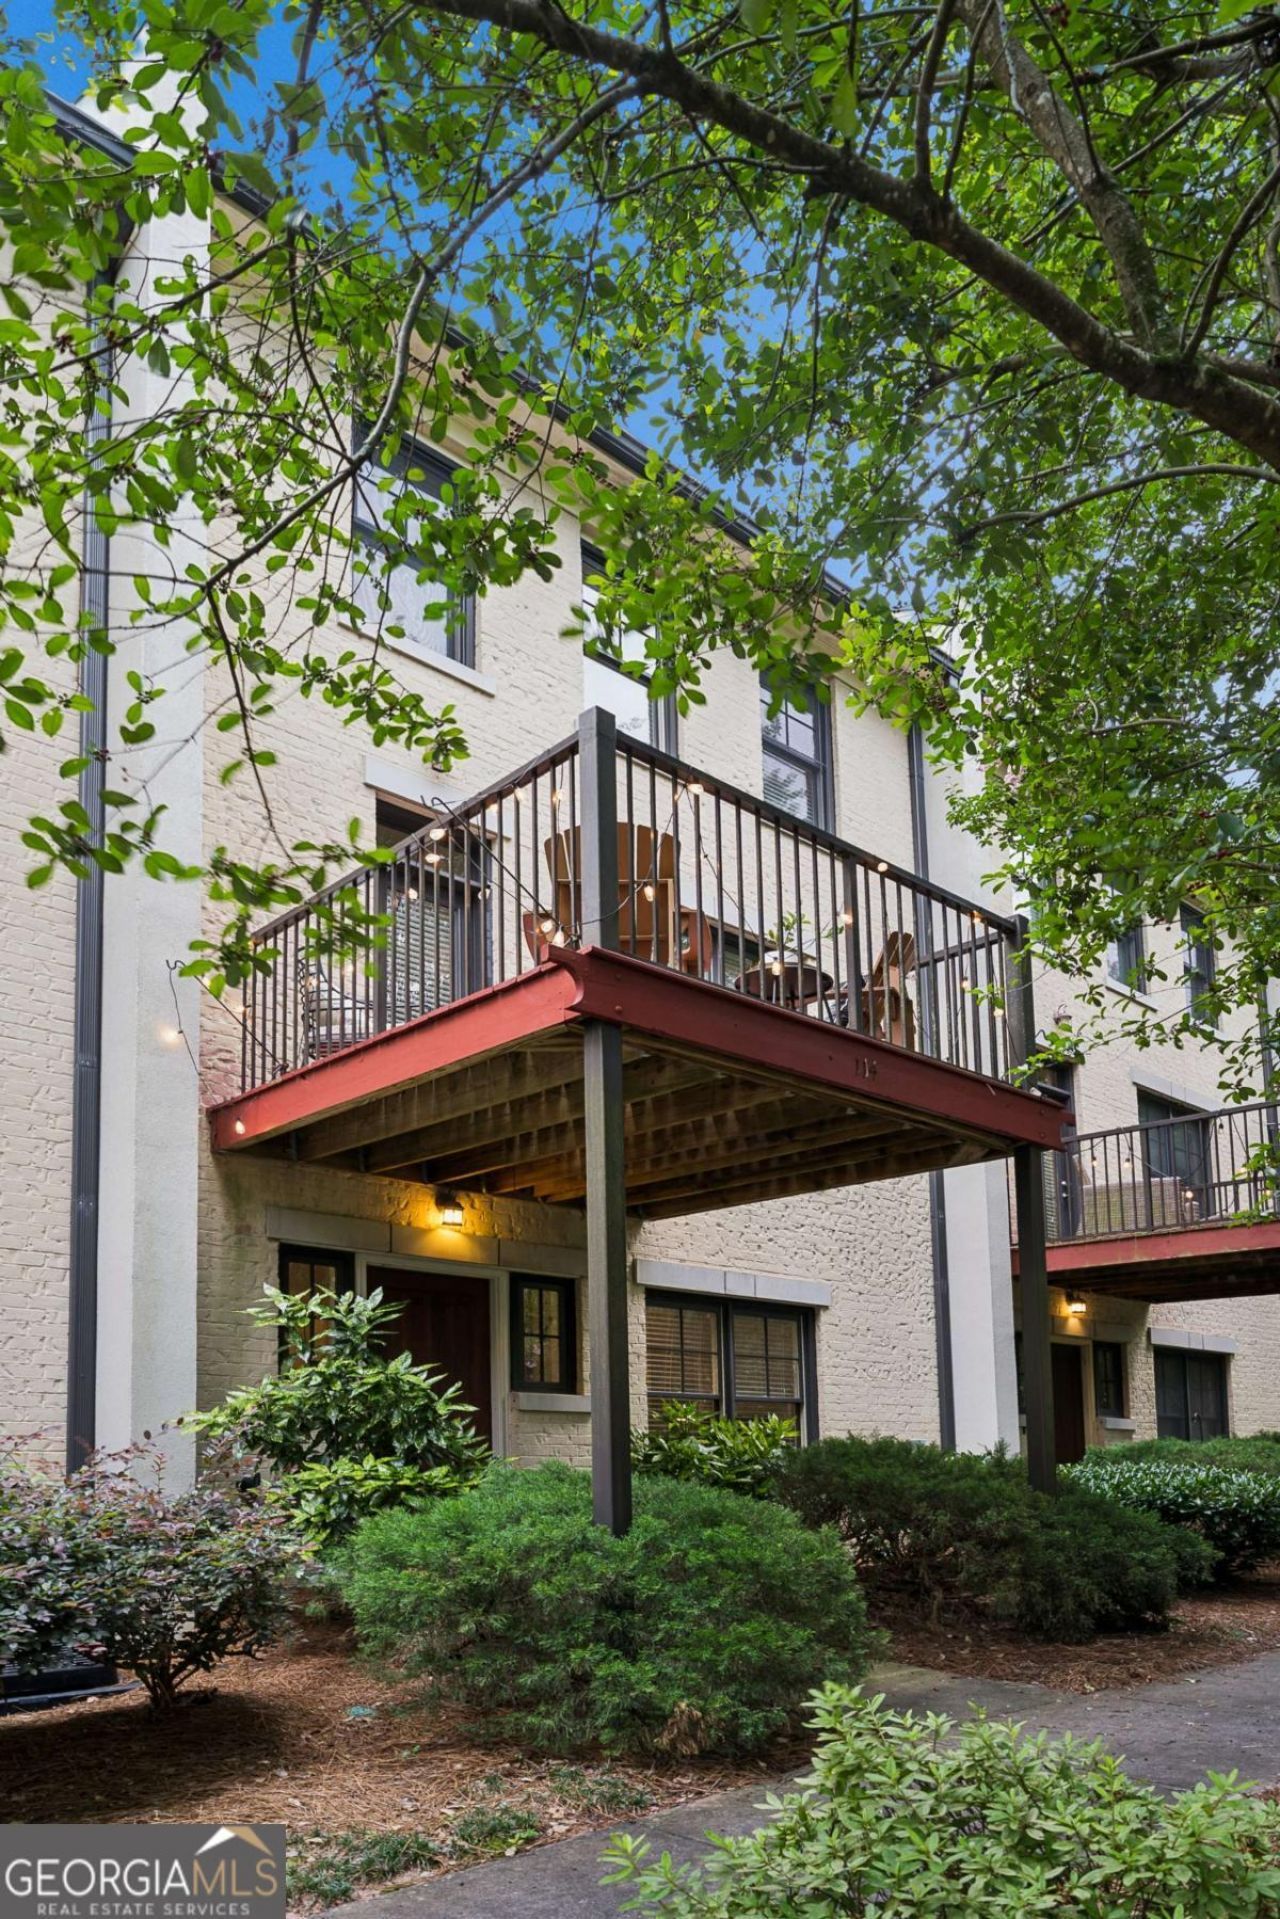
Tucked into a private enclave of just 37 residences, 114 Knob Hills Circle puts you at the doorstep of one of Decatur's most sought-after addresses - where small-town charm meets big-city convenience, all inside the highly acclaimed City of Decatur school system. Step outside your door and you're already there: a private path leads straight into Glenlake Park, home to a dog park, playground, walking trails, tennis, and basketball courts. Education is just as close at hand - this home sits within walking distance of the City of Decatur's award-winning Glennwood Elementary, Beacon Hill Middle, and Decatur High School, a rare trifecta that puts every stage of your child's education steps from the front door. Back inside the gates, the community's own pool and fitness center offer a quieter kind of daily luxury. And when you're ready to explore, downtown Decatur - with its historic courthouse square, independent shops, and acclaimed restaurant scene - is just minutes away, alongside Suburban Plaza and Medlock Shopping Center for everyday essentials. Emory University, Emory Decatur Hospital, and Agnes Scott College all sit within a short drive, and MARTA rail access keeps the rest of Atlanta within easy reach. The townhome itself lives up to the setting. Built by a custom builder with an eye for detail, this 3-bedroom, 3.5-bath residence spans roughly 2,165-2,250 square feet, with hardwood floors flowing across both the first and second levels beneath an open, light-filled floor plan. The main level centers on an oversized kitchen - stainless steel appliances, a gas range, striking white-and-navy cabinetry, and a generous island built for gathering - that opens onto a private balcony overlooking the community pool, the perfect spot for morning coffee or an evening wind-down. Upstairs, the primary suite delivers an expansive walk-in closet and a spa-style bath with dual vanities and a soaking tub made for unwinding, while a second bedroom suite with its own walk-in closet and an oversized laundry room round out the level. Downstairs, a two-car garage keeps everyday life simple, complete with a built-in EV charger and the peace of mind of a newly installed hot water heater. It's a home that mirrors its neighborhood: understated, well-built, and perfectly positioned - walking distance to downtown Decatur, moments from nature and top-rated schools, and designed for the way people actually want to live.
Property Features
Property Type: Residential - Townhouse
Basement: None
Cooling: Ceiling Fan(s), Central Air
Fireplaces: 1
Garage: 2 car attached
Heating: Central, Forced Air
Home Style: Brick 4 Side, Traditional
Lot Size: 0.03 Acres
Roof Type: Composition
Stories: 3.0
Taxes: $8,707
Year Built: 2006
Feature Descriptions
Additional Rooms: Foyer, Laundry
Amenities: Fitness Center, Park, Playground, Pool, Sidewalks, Street Lights, Near Public Transport, Walk To Schools, Near Shopping
Appliances: Dishwasher, Electric Water Heater, Microwave, Refrigerator
Dining Room: Seats 12+
Fireplace Type: Family Room, Gas Log
Flooring: Carpet, Hardwood, Tile
Foundation: Slab
Interior: Double Vanity, High Ceilings, Walk-In Closet(s)
Kitchen: Breakfast Bar, Kitchen Island, Pantry
Parking Notes: Garage, Attached, Garage Door Opener
Security: yes
Security Features: Security System, Smoke Detector(s)
Sewer: Public Sewer
Swimming Pool: Yes
Topography: Level
Utilities: Cable Available, Electricity Available, Natural Gas Available, Phone Available, Sewer Available, Underground Utilities, Water Available
Water: Public
Window Features: Double Pane Windows
Local Schools
High School: Decatur
Middle School: Beacon Hill
Elementary School: Clairemont
Listed By / Shown By
Listed By
Agency Name: Keller Williams Realty
Agency Phone: 404-564-5560
Shown By
Agent Name: Prisavia Croft
Agent Phone: (423) 544-0509
Agency Title: Crye-Leike Real Estate Services

Source: GAMLS
Estimate Your Payment
Estimated Payment
$ 2,084.64 per month $1,201.58 Principal & Interest $725.58 Property Tax $157.47 Homeowner's InsuranceChange Payment Information



Privacy Policy / DMCA Notice / ADA Accessibility


This site is hosted, designed and copyright
© 1994 - 2026 by
Delta Media Group, Inc. -- Patent Pending --
114 Knob Hills Circle | MLS# 10803265
This townhouse located at 114 Knob Hills Circle, Decatur, GA 30030 is currently listed for sale with an asking price of $539,900. This property was built in 2006 and has 3 bedrooms and 3 full and 1 partial baths. Knob Hills Circle is located in the Knob Hill subdivision. Search Knob Hill real estate on pcroft.crye-leike.com today.