Prisavia Croft
REALTOR®, AHWD, C2EX, CBR, RPR, SNP



BEDS4
BATHS2 full 1 partial
SQUARE FEET2,149
MLS#10803453
STATUSNew
PROPERTY TYPEResidential - Single Family
SUBDIVISIONTowne Lake Ridge
NEIGHBORHOODCalhoun
Property Description
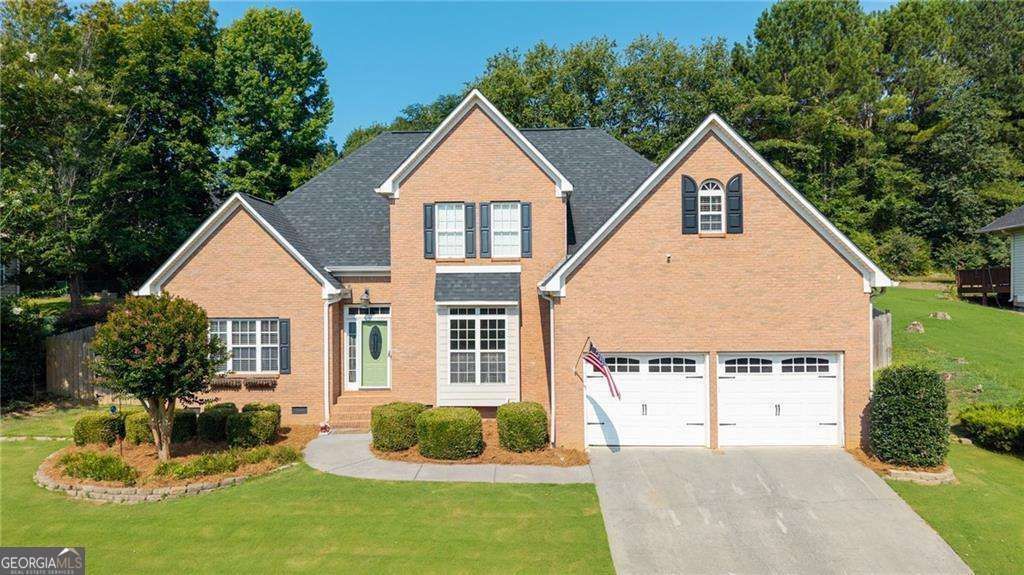
Beautiful 3-bedroom, 2.5-bath home featuring a dedicated office and a spacious bonus room, offering flexible living space to fit your needs. The inviting interior showcases hardwood flooring, granite countertops, and a well-appointed kitchen with stainless steel appliances. Step outside to enjoy the private, fenced backyard-perfect for entertaining, pets, or outdoor activities. Conveniently located within the city limits and just minutes from I-75, this move-in-ready home offers easy access to shopping, dining, schools, and everyday conveniences while providing the perfect blend of comfort and functionality. Don't miss your opportunity to make this exceptional home yours!
Property Features
Property Type: Residential - Single Family
Basement: None
Cooling: Ceiling Fan(s), Central Air
Fenced: Yes
Fireplaces: 1
Garage: 4
Heating: Central, Electric
Home Style: Brick Front, Traditional
Lot Size: 0.31 Acres
Roof Type: Composition
Stories: 2.0
Taxes: $4,119
Year Built: 1999
Feature Descriptions
Additional Rooms: Bonus Room, Foyer, Laundry
Appliances: Dishwasher, Microwave, Range, Refrigerator, Stainless Steel Appliance(s)
Dining Room: Separate Room
Exterior: Brick, Vinyl Siding
Fencing: Back Yard, Fenced, Privacy, Wood
Fireplace Type: Living Room
Flooring: Hardwood, Tile
Interior: Master On Main Level, Rear Stairs, Separate Shower, Soaking Tub, Tile Bath, Vaulted Ceiling(s)
Kitchen: Breakfast Area, Breakfast Bar
Parking Notes: Garage, Kitchen Level
Security Features: Smoke Detector(s)
Sewer: Public Sewer
Topography: Cul-De-Sac
Utilities: Electricity Available, Sewer Available, Water Available
Vegetation: Cleared, Grassed
Water: Public
Window Features: Double Pane Windows
Local Schools
High School: Calhoun
Middle School: Calhoun City
Elementary School: Calhoun City
Listed By / Shown By
Listed By
Agency Name: Atlanta Communities
Agency Phone: 770-240-2007
Shown By
Agent Name: Prisavia Croft
Agent Phone: (423) 544-0509
Agency Title: Crye-Leike Real Estate Services

Source: GAMLS
Estimate Your Payment
Estimated Payment
$ 1,299.55 per month $845.49 Principal & Interest $343.25 Property Tax $110.80 Homeowner's InsuranceChange Payment Information



Privacy Policy / DMCA Notice / ADA Accessibility


This site is hosted, designed and copyright
© 1994 - 2026 by
Delta Media Group, Inc. -- Patent Pending --
114 Towne Lake Drive Ne | MLS# 10803453
This single family home located at 114 Towne Lake Drive Ne, Calhoun, GA 30701 is currently listed for sale with an asking price of $379,900. This property was built in 1999 and has 4 bedrooms and 2 full and 1 partial baths with 2149 sq. ft. Towne Lake Drive Ne is located in the Towne Lake Ridge subdivision. Search Towne Lake Ridge real estate on pcroft.crye-leike.com today.