Prisavia Croft
REALTOR®, AHWD, C2EX, CBR, RPR, SNP



BEDS3
BATHS2 full
MLS#10732628
STATUSActive
PROPERTY TYPEResidential - Single Family
SUBDIVISIONDevonwood
NEIGHBORHOODCalhoun
Property Description
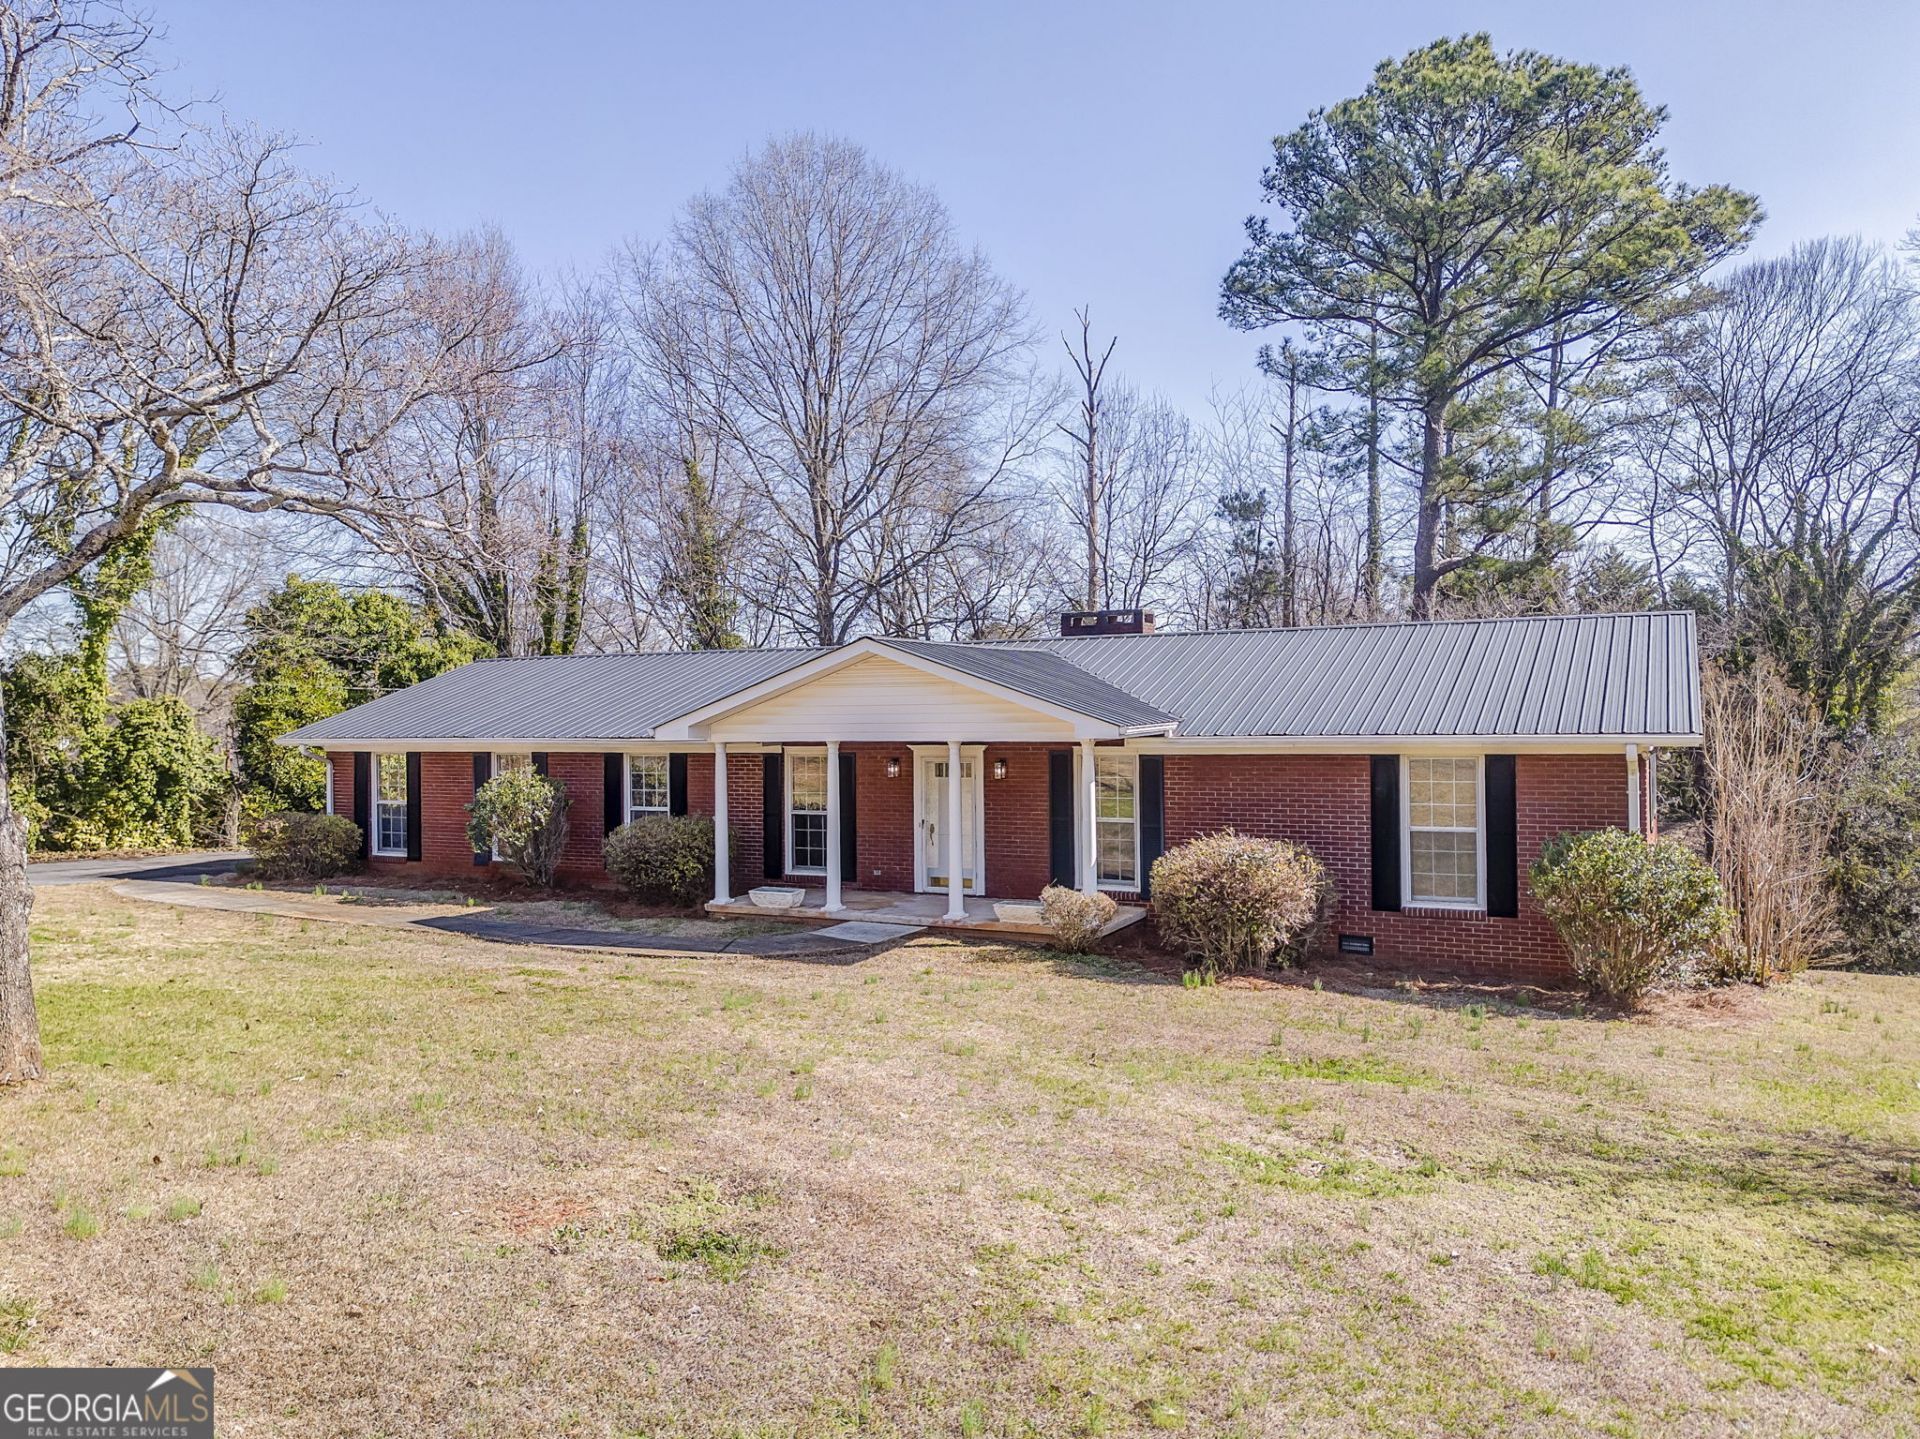
Stunning Fully Remodeled Brick Ranch in Sought-After Devonwood Situated in the highly desirable and established neighborhood of Devonwood, this completely renovated 3-bedroom, 2-bath four-sided brick home blends timeless charm with high-end modern upgrades throughout. No detail has been overlooked - featuring a new HVAC system, new PEX pipe plumbing, upgraded electrical, and a gas hot water heater for long-term peace of mind. The heart of the home is the beautifully updated kitchen, complete with a large center island, elegant quartz countertops, and brand-new stainless steel stove and dishwasher - with an open space perfect for cooking, gathering, and entertaining. Gorgeous oak engineered hardwood flooring flows throughout the main living areas, while designer porcelain tile showers elevate both bathrooms. The spacious open-concept living area is anchored by a stunning large brick natural gas fireplace with a classic mantle, creating a warm focal point and inviting atmosphere. Fresh, light-toned paint enhances the natural light and gives the entire home a bright, airy feel. Both bathrooms and the over-sized laundry room feature durable, stylish LVP flooring. The dining area is accented with beautiful wainscoting, adding warmth and character. The home also features a huge back deck that is partially screened in, and covered. Minutes to the hospital, downtown, and I-75. This thoughtfully renovated home in one of the area's most established neighborhoods - move-in ready Devonwood gem truly has it all.
Property Features
Property Type: Residential - Single Family
Basement: None
Cooling: Central Air
Fireplaces: 1
Garage: 2
Heating: Natural Gas
Home Style: Brick 4 Side, Ranch
Lot Size: 0.60 Acres
Roof Type: Metal
Stories: 1.0
Taxes: $2,021
Year Built: 1969
Feature Descriptions
Additional Rooms: Foyer, Laundry, Other
Appliances: Dishwasher
Days on Site: 42
Dining Room: Seats 12+
Exterior: Brick
Fireplace Type: Gas Log
Flooring: Carpet, Hardwood
Foundation: Block
Interior: Master On Main Level
Kitchen: Breakfast Area, Kitchen Island, Pantry
Parking Notes: Carport
Security Features: Carbon Monoxide Detector(s), Smoke Detector(s)
Sewer: Public Sewer
Topography: Private
Utilities: Natural Gas Available, Sewer Available
Water: Public
Water: No Dock Or Boathouse
Window Features: Storm Window(s)
Local Schools
High School: Calhoun
Middle School: Calhoun City
Elementary School: Calhoun City
Listed By / Shown By
Listed By
Agency Name: Atlanta Communities
Agency Phone: 770-240-2007
Shown By
Agent Name: Prisavia Croft
Agent Phone: (423) 544-0509
Agency Title: Crye-Leike Real Estate Services

Source: GAMLS
Estimate Your Payment
Estimated Payment
$ 1,036.86 per month $767.82 Principal & Interest $168.42 Property Tax $100.63 Homeowner's InsuranceChange Payment Information



Privacy Policy / DMCA Notice / ADA Accessibility


This site is hosted, designed and copyright
© 1994 - 2026 by
Delta Media Group, Inc. -- Patent Pending --
115 Devonwood Drive | MLS# 10732628
This single family home located at 115 Devonwood Drive, Calhoun, GA 30701 is currently listed for sale with an asking price of $345,000. This property was built in 1969 and has 3 bedrooms and 2 full baths. Devonwood Drive is located in the Devonwood subdivision. Search Devonwood real estate on pcroft.crye-leike.com today.