Prisavia Croft
REALTOR®, AHWD, C2EX, CBR, RPR, SNP



BEDS4
BATHS2 full 1 partial
SQUARE FEET2,046
MLS#10807317
STATUSNew
PROPERTY TYPEResidential - Single Family
SUBDIVISIONTurtle Cove
NEIGHBORHOODMonticello
Property Description
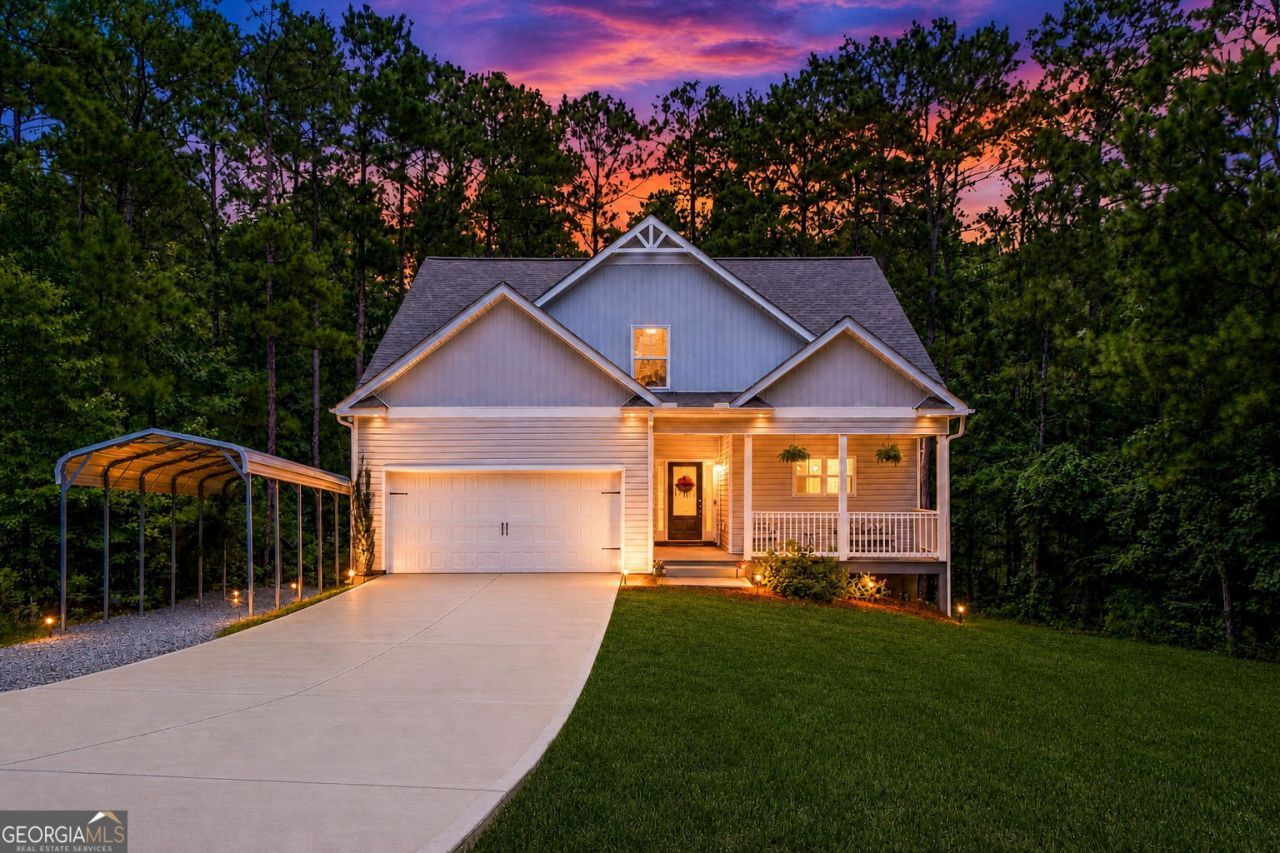
Welcome home to your Turtle Cove sanctuary offering resort-style living !!!! Don't miss this stunning, like-new 4 bed, 2.5 bath Craftsman style home with a full basement, open-concept floor plan, hardwoods and fresh paint throughout the interior - beautifully positioned in the highly sought-after Turtle Cove community that is nestled along the shores of Jackson Lake. Tucked away on a quiet street, this home blends modern elegance with a vibrant, active resort lifestyle and access to Jackson Lake. Your tour begins on the charming rocking-chair front porch-the ultimate spot for quiet morning coffees. Step inside to find a light-filled foyer opening to a gourmet kitchen featuring gleaming granite countertops, stainless steel appliances, a breakfast bar, and a seamless flow into the dining area. The inviting family room is highlighted by a vaulted ceiling, an electric fireplace with multi-colored ambiance settings, a stylish shiplap surround, and a rustic wood mantle. The rear stairs lead to an open hallway overlooking the family room. Transition effortlessly from the living area to a covered back deck overlooking your private, wooded backyard-ideal for weekend grilling and chilling. Thoughtful, main-level living includes a primary suite offering a spacious retreat boasting a double vanity with granite counters, a separate shower, and a walk-in closet. A guest-friendly half-bath and a dedicated laundry room offer convenience and round out the main level. The upper level features two spacious bedrooms, a beautifully appointed full bath, and a versatile bonus room that easily serves as a fourth bedroom, home office, or media space. The massive, unfinished daylight basement stubbed for a full bath - is a blank canvas ready for your customization, home gym, or workshop, complete with an outdoor covered patio. An attached two-car garage paired with a separate carport offers endless space for your vehicles, boat, RV, or golf cart. The driveway and gravel extension offer plenty of parking for all of the company that will want to visit !! Living here means gaining access to a golf-cart-friendly community packed with premium amenities: golf course, pro shop, pickleball courts, a playground and a community pool. A lively clubhouse featuring two restaurants and bars, hosting trivia nights, line dancing, card clubs, and live music make it the social hub! Five community beaches for boating, floating, kayaking, and soaking up the sun on Jackson Lake provide unforgettable summer memories.. Unbeatable resort-style amenities and access to the lake life at an incredible value - schedule your private tour of this dream home today before it's gone !!!
Property Features
Property Type: Residential - Single Family
Basement: Yes
Basement: Bath/Stubbed, Daylight, Exterior Entry, Full, Interior Entry, Unfinished
Cooling: Electric, Ceiling Fan(s), Central Air
Fireplaces: 1
Garage: 2 car attached
Heating: Central, Dual, Electric, Forced Air, Heat Pump, Zoned
Home Style: Craftsman
Roof Type: Composition
Stories: 2.0
Taxes: $4,051
Year Built: 2020
Feature Descriptions
Additional Rooms: Foyer, Laundry
Amenities: Clubhouse, Golf, Lake, Playground, Pool
Appliances: Dishwasher, Electric Water Heater, Microwave, Range, Stainless Steel Appliance(s)
Dining Room: Dining Rm/Living Rm Combo
Exterior: Garden, Other, Sprinkler System
Exterior: Vinyl Siding
Fireplace Type: Family Room, Factory Built
Flooring: Carpet, Hardwood, Tile
Interior: Double Vanity, High Ceilings, Master On Main Level, Rear Stairs, Separate Shower, Split Bedroom Plan, Tray Ceiling(s), Vaulted Ceiling(s), Walk-In Closet(s)
Kitchen: Breakfast Area, Breakfast Bar, Pantry, Solid Surface Counters
Parking Notes: Garage, Carport, Attached, Kitchen Level, RV Access/Parking, Boat, Garage Door Opener
Security Features: Carbon Monoxide Detector(s), Smoke Detector(s)
Sewer: Septic Tank
Swimming Pool: Yes
Topography: Level, Open Lot, Private
Utilities: Underground Utilities
Vegetation: Grassed, Wooded
Water: Private
Window Features: Double Pane Windows
Local Schools
High School: Jasper
Middle School: Jasper
Elementary School: Washington Park
Listed By / Shown By
Listed By
Agency Name: BHHS Georgia Properties
Agency Phone: 404-537-5200
Shown By
Agent Name: Prisavia Croft
Agent Phone: (423) 544-0509
Agency Title: Crye-Leike Real Estate Services

Source: GAMLS
Estimate Your Payment
Estimated Payment
$ 1,341.96 per month $888.00 Principal & Interest $337.58 Property Tax $116.38 Homeowner's InsuranceChange Payment Information



Privacy Policy / DMCA Notice / ADA Accessibility


This site is hosted, designed and copyright
© 1994 - 2026 by
Delta Media Group, Inc. -- Patent Pending --
115 Partridge Drive | MLS# 10807317
This single family home located at 115 Partridge Drive, Monticello, GA 31064 is currently listed for sale with an asking price of $399,000. This property was built in 2020 and has 4 bedrooms and 2 full and 1 partial baths with 2046 sq. ft. Partridge Drive is located in the Turtle Cove subdivision. Search Turtle Cove real estate on pcroft.crye-leike.com today.