Prisavia Croft
REALTOR®, AHWD, C2EX, CBR, RPR, SNP



BEDS4
BATHS4 full 1 partial
SQUARE FEET4,789
MLS#3638125
STATUSComing Soon / Hold
PROPERTY TYPEResidential - Single Family
SUBDIVISIONNA
Property Description
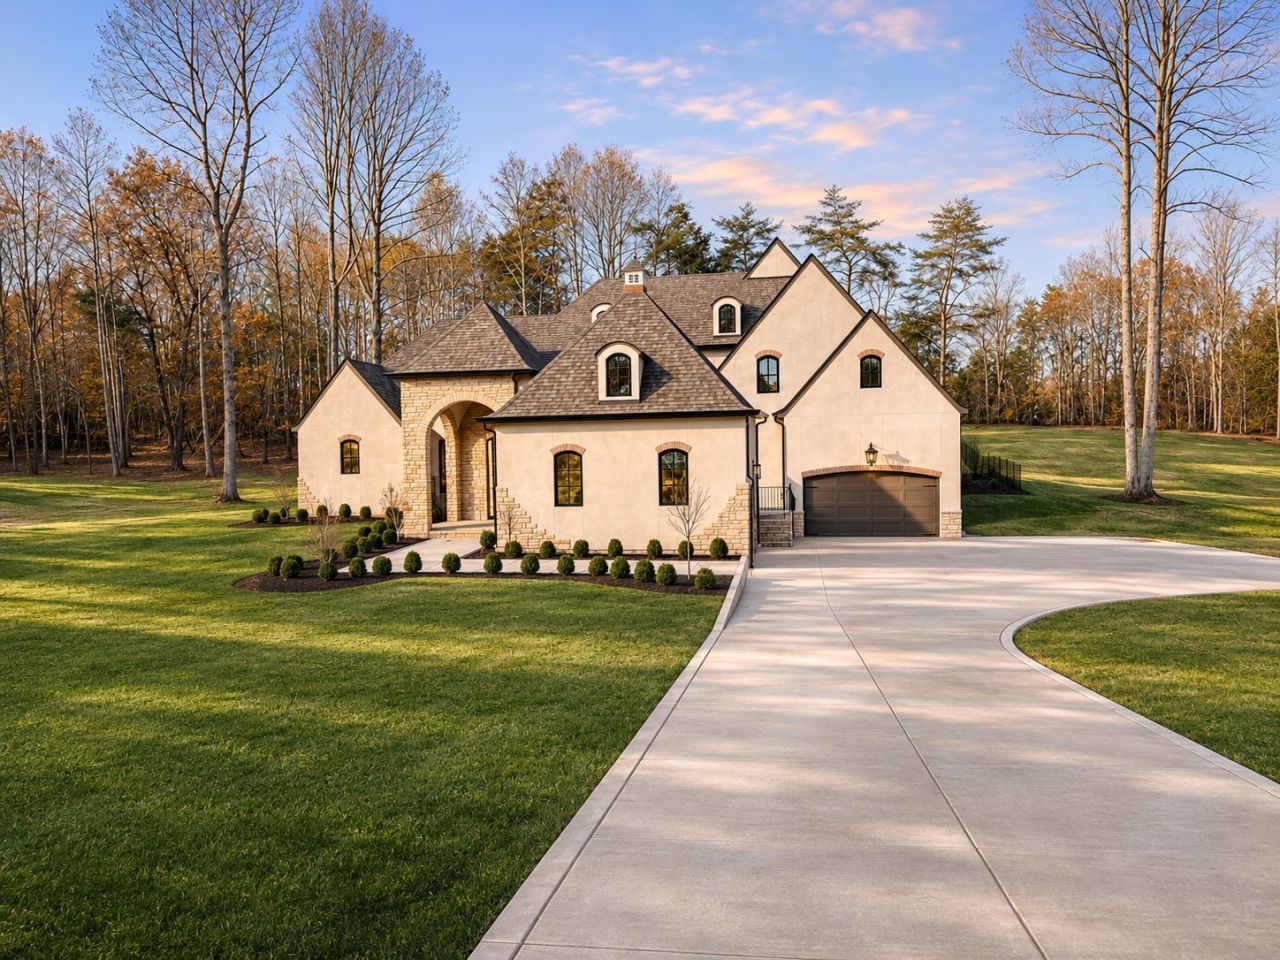
Exceptional craftsmanship. Timeless architecture. 10.85 private acres. Thoughtfully customized and built by RUBIX, known for luxury custom homes in the Dickson area, this newly constructed estate pairs designer-selected finishes with resort-style living and convenient I-40 access to Nashville and Franklin. Tucked away along a private road, the home welcomes you with natural stone and stucco, a copper cupola, and a private courtyard. A dramatic two-story stair hall with sweeping spiral staircase sets the tone. The cathedral-ceiling great room features real wood beams and a gas fireplace; the 14-foot study and formal dining room showcase wood coffered ceilings. Arches, custom built-ins, designer wallpaper, brass door hardware, and Pella French casement windows reflect exceptional attention to detail. The kitchen offers Santorini quartz countertops and backsplash, custom cabinetry, integrated Café appliances, an oversized island, gas range with double ovens, walk-in pantry, and pot filler. A butler's passage with microwave drawer connects to the formal dining room. The main-level primary suite features a vaulted ceiling, pool access, two custom walk-in closets, and a spa-inspired bath with wood barrel ceiling, soaking tub, marble-topped vanities, and oversized dual-head shower. A main-level guest suite with private entrance and bath, two upstairs bedrooms, four full baths, and a powder room offer flexible living. Enjoy a heated 30-foot pool and spa, natural marble pool deck, covered patio, fenced backyard, sod lawn, and extensive professional landscaping. Mature trees and open acreage enhance privacy. Two two-car garages, spray foam insulation, and recirculating tankless hot water add comfort and convenience. An adjoining 10.84-acre tract is available separately for $400,000, with underground utilities and a cleared building pad. An exceptional opportunity for additional privacy or a future family compound.
Property Features
Property Type: Residential - Single Family
Basement: Crawl Space
Cooling: Central Air, Electric
Fireplaces: 1
Garage: 2
Heating: Central, Natural Gas
Home Style: Traditional
Lot Size: 10.85 Acres
Roof Type: Shingle
Stories: 2.0
Taxes: $0
Year Built: 2026
Amenities
Built-in Features
Entrance Foyer
Extra Closets
High Ceilings
In-Law Floorplan
Open Floorplan
Pantry
Smart Thermostat
Walk-In Closet(s)
High Speed Internet
Kitchen Island
Balcony
Feature Descriptions
Appliances: Cooktop, Gas Range, Dishwasher, Disposal, Microwave, Refrigerator, Stainless Steel Appliance(s)
Association Amenities: Pool, Underground Utilities
Exterior: Stone, Stucco
Fencing: Back Yard
Fireplace: Family Room, Gas, Great Room, Living Room
Flooring: Wood, Marble
Laundry: Electric Dryer Hookup, Washer Hookup
Lot: Cleared, Private, Rolling Slope, Wooded
Parking: Garage Door Opener, Attached/Detached, Concrete
Parking Notes: Garage Door Opener, Attached/Detached, Concrete
Patio/Porch: Patio, Covered, Deck
Pool: In Ground
Security: Carbon Monoxide Detector(s), Smoke Detector(s)
Sewer: Public Sewer
Swimming Pool: Yes
Topography: Cleared, Private, Rolling Slope, Wooded
Utilities: Electricity Available, Natural Gas Available, Water Available
Water: Public
Room Sizes
Bedroom 1: 15x24
Bedroom 2: 13x14
Bedroom 3: 14x15
Bedroom 4: 13x14
Recreation Room: 14x28
Dining Room: 13x15
Kitchen: 15x14
Living Room: 23x17
Other Room: 13x14
Other Room 2: 13x14
Local Schools
High School: Dickson County High School
Middle School: Burns Middle School
Elementary School: Stuart Burns Elementary
Listed By / Shown By
Listed By
Agency Name: Keller Williams Realty Nashville/Franklin
Agency Phone: 6157781818
Shown By
Agent Name: Prisavia Croft
Agent Phone: (423) 544-0509
Agency Title: Crye-Leike Real Estate Services

Source: Nashville MLS
Estimate Your Payment
Estimated Payment
$ 4,908.60 per month $4,339.85 Principal & Interest $0.00 Property Tax (data not provided by mls) $568.75 Homeowner's InsuranceChange Payment Information




Member Participants (and their affiliated licensees, if applicable) shall indicate on their websites that IDX information is provided exclusively for consumers’ personal non-commercial use, that it may not be used for any purpose other than to identify prospective properties consumers may be interested in purchasing, that the data is deemed reliable but is not guaranteed by MLS GRID, and that the use of the MLS GRID Data may be subject to an end user license agreement prescribed by the Member Participant’s applicable MLS if any and as amended from time to time. MLS GRID may, at its discretion, require use of other disclaimers as necessary to protect Member Participant, and/or their MLS from liability.
Based on information submitted to the MLS GRID. All data is obtained from various sources and may not have been verified by broker or MLS GRID. Supplied Open House Information is subject to change without notice. All information should be independently reviewed and verified for accuracy. Properties may or may not be listed by the office/agent presenting the information.
Privacy Policy / DMCA Notice / ADA Accessibility


This site is hosted, designed and copyright
© 1994 - 2026 by
Delta Media Group, Inc. -- Patent Pending --
115 Rubix Rdg | MLS# 3638125
This single family home located at 115 Rubix Rdg , Burns, TN 37029 is currently listed for sale with an asking price of $1,950,000. This property was built in 2026 and has 4 bedrooms and 4 full and 1 partial baths with 4789 sq. ft. Rubix Rdg is located in the NA subdivision. Search NA real estate on pcroft.crye-leike.com today.