Prisavia Croft
REALTOR®, AHWD, C2EX, CBR, RPR, SNP



BEDS3
BATHS2 full 1 partial
SQUARE FEET2,223
MLS#10850004
STATUSNew
PROPERTY TYPEResidential - Townhouse
SUBDIVISIONAshbury
NEIGHBORHOODAlpharetta
Property Description
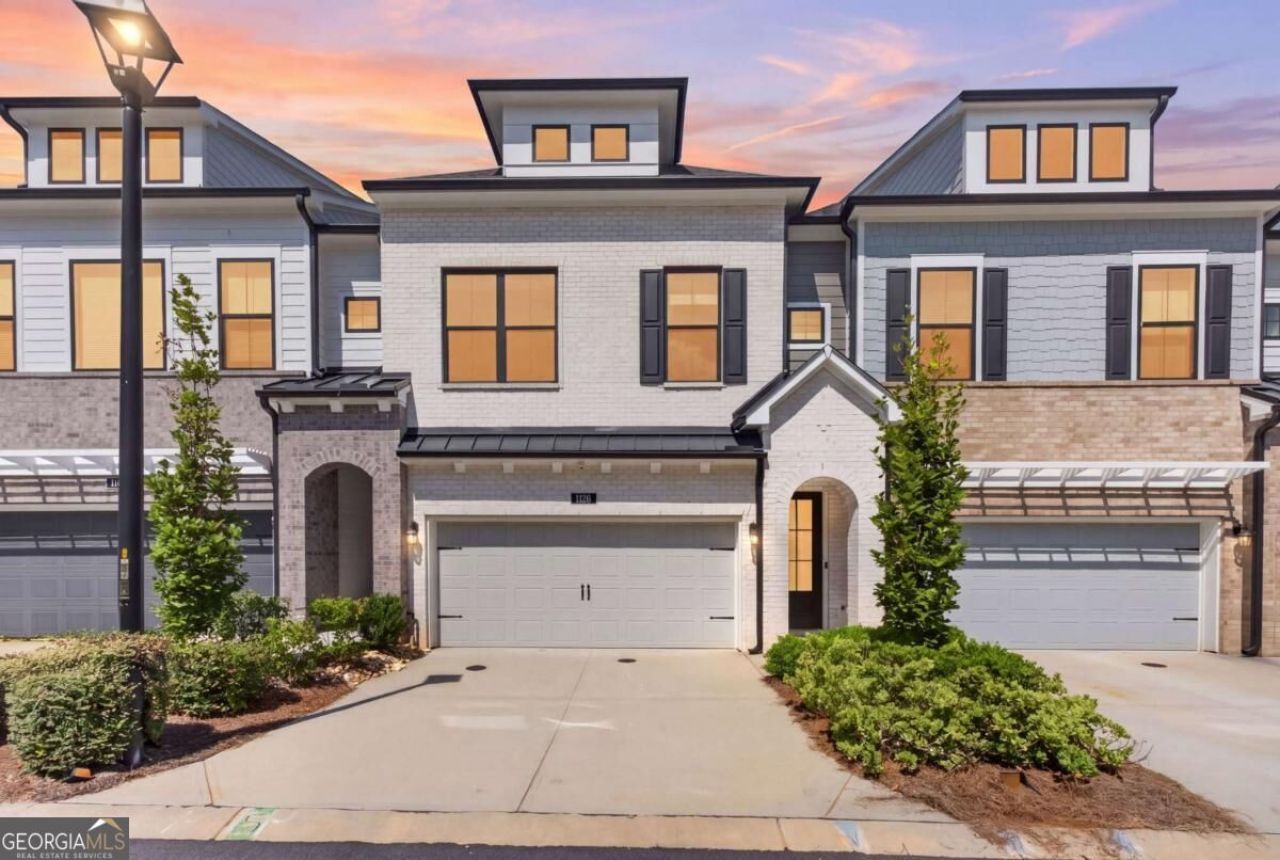
It's surprisingly hard to find a newer townhome with a real backyard, especially one that offers both privacy and genuinely usable outdoor space. Tucked toward the back of gated Ashbury, this 2-story home stands out with a fully fenced backyard with actual grass, mature greenery behind it, a covered patio that creates a great spot for grilling and entertaining, and a private covered deck off the primary suite above. It's a combination that gives you something many newer townhomes simply don't: outdoor space that actually feels like your own. Built just a few years ago by David Weekley Homes, the home opens to a bright, spacious main level with 10-foot ceilings, oversized windows, and an easy flow between the kitchen, dining area, and family room. The kitchen anchors the space with a large island, stainless steel appliances, gas cooking, stone countertops, and plenty of room to gather. From the main level, the backyard becomes a natural extension of the living space, with the covered patio providing shade for grilling, relaxing, or spending time outside. Upstairs, the primary suite is positioned at the rear of the home for added privacy and opens directly to its own covered deck overlooking the backyard. It's an inviting place for morning coffee or winding down at the end of the day. The suite also features a spa-inspired bath with a double vanity, freestanding soaking tub, frameless shower, and generous closet space. Two additional bedrooms and a full bath complete the upper level and provide flexibility for guests, family, or a home office. Thoughtful upgrades include automatic blinds, a custom security system, and a spacious 2-car garage with premium epoxy flooring, built-in shelving, and additional storage. Ashbury offers gated entry, a community pool and cabana, sidewalks, and a fenced dog park, all in a convenient North Fulton location. GA-400 is just minutes away, with Avalon, Downtown Roswell's Canton Street, North Point, shopping, dining, and everyday conveniences all within easy reach. If you've been looking for newer construction without giving up privacy, a real grassy backyard, or meaningful outdoor living space, this one deserves a closer look.
Property Features
Property Type: Residential - Townhouse
Basement: None
Cooling: Ceiling Fan(s), Central Air
Garage: 2
Heating: Central
Home Style: Brick Front
Lot Size: 0.04 Acres
Roof Type: Composition
Stories: 2.0
Taxes: $5,975
Year Built: 2023
Feature Descriptions
Additional Rooms: Family Room, Foyer, Laundry
Amenities: Clubhouse, Gated, Pool, Sidewalks, Street Lights, Near Public Transport, Walk To Schools, Near Shopping
Appliances: Dishwasher, Disposal, Tankless Water Heater
Days on Site: 2
Exterior: Brick
Fencing: Back Yard
Flooring: Carpet, Hardwood, Tile
Foundation: Slab
Interior: Double Vanity, High Ceilings, Split Bedroom Plan, Walk-In Closet(s)
Kitchen: Breakfast Area, Breakfast Bar, Kitchen Island, Pantry
Parking Notes: Garage
Security Features: Carbon Monoxide Detector(s), Smoke Detector(s)
Sewer: Public Sewer
Swimming Pool: Yes
Topography: Level, Private
Utilities: Cable Available, Electricity Available, High Speed Internet, Natural Gas Available, Phone Available, Sewer Available, Underground Utilities, Water Available
Water: Public
Window Features: Double Pane Windows
Local Schools
High School: Roswell
Middle School: Elkins Pointe
Elementary School: River Eves
Listed By / Shown By
Listed By
Agency Name: Compass
Agency Phone: 404-668-6621
Shown By
Agent Name: Prisavia Croft
Agent Phone: (423) 544-0509
Agency Title: Crye-Leike Real Estate Services

Source: GAMLS
Estimate Your Payment
Estimated Payment
$ 1,932.49 per month $1,268.35 Principal & Interest $497.92 Property Tax $166.22 Homeowner's InsuranceChange Payment Information



Privacy Policy / DMCA Notice / ADA Accessibility


This site is hosted, designed and copyright
© 1994 - 2026 by
Delta Media Group, Inc. -- Patent Pending --
1150 Harper Drive | MLS# 10850004
This townhouse located at 1150 Harper Drive, Alpharetta, GA 30076 is currently listed for sale with an asking price of $569,900. This property was built in 2023 and has 3 bedrooms and 2 full and 1 partial baths with 2223 sq. ft. Harper Drive is located in the Ashbury subdivision. Search Ashbury real estate on pcroft.crye-leike.com today.