Prisavia Croft
REALTOR®, AHWD, C2EX, CBR, RPR, SNP



BEDS3
BATHS2 full
SQUARE FEET1,882
MLS#3542919
STATUSActive
PROPERTY TYPEResidential - Single Family
SUBDIVISIONTrent
Property Description
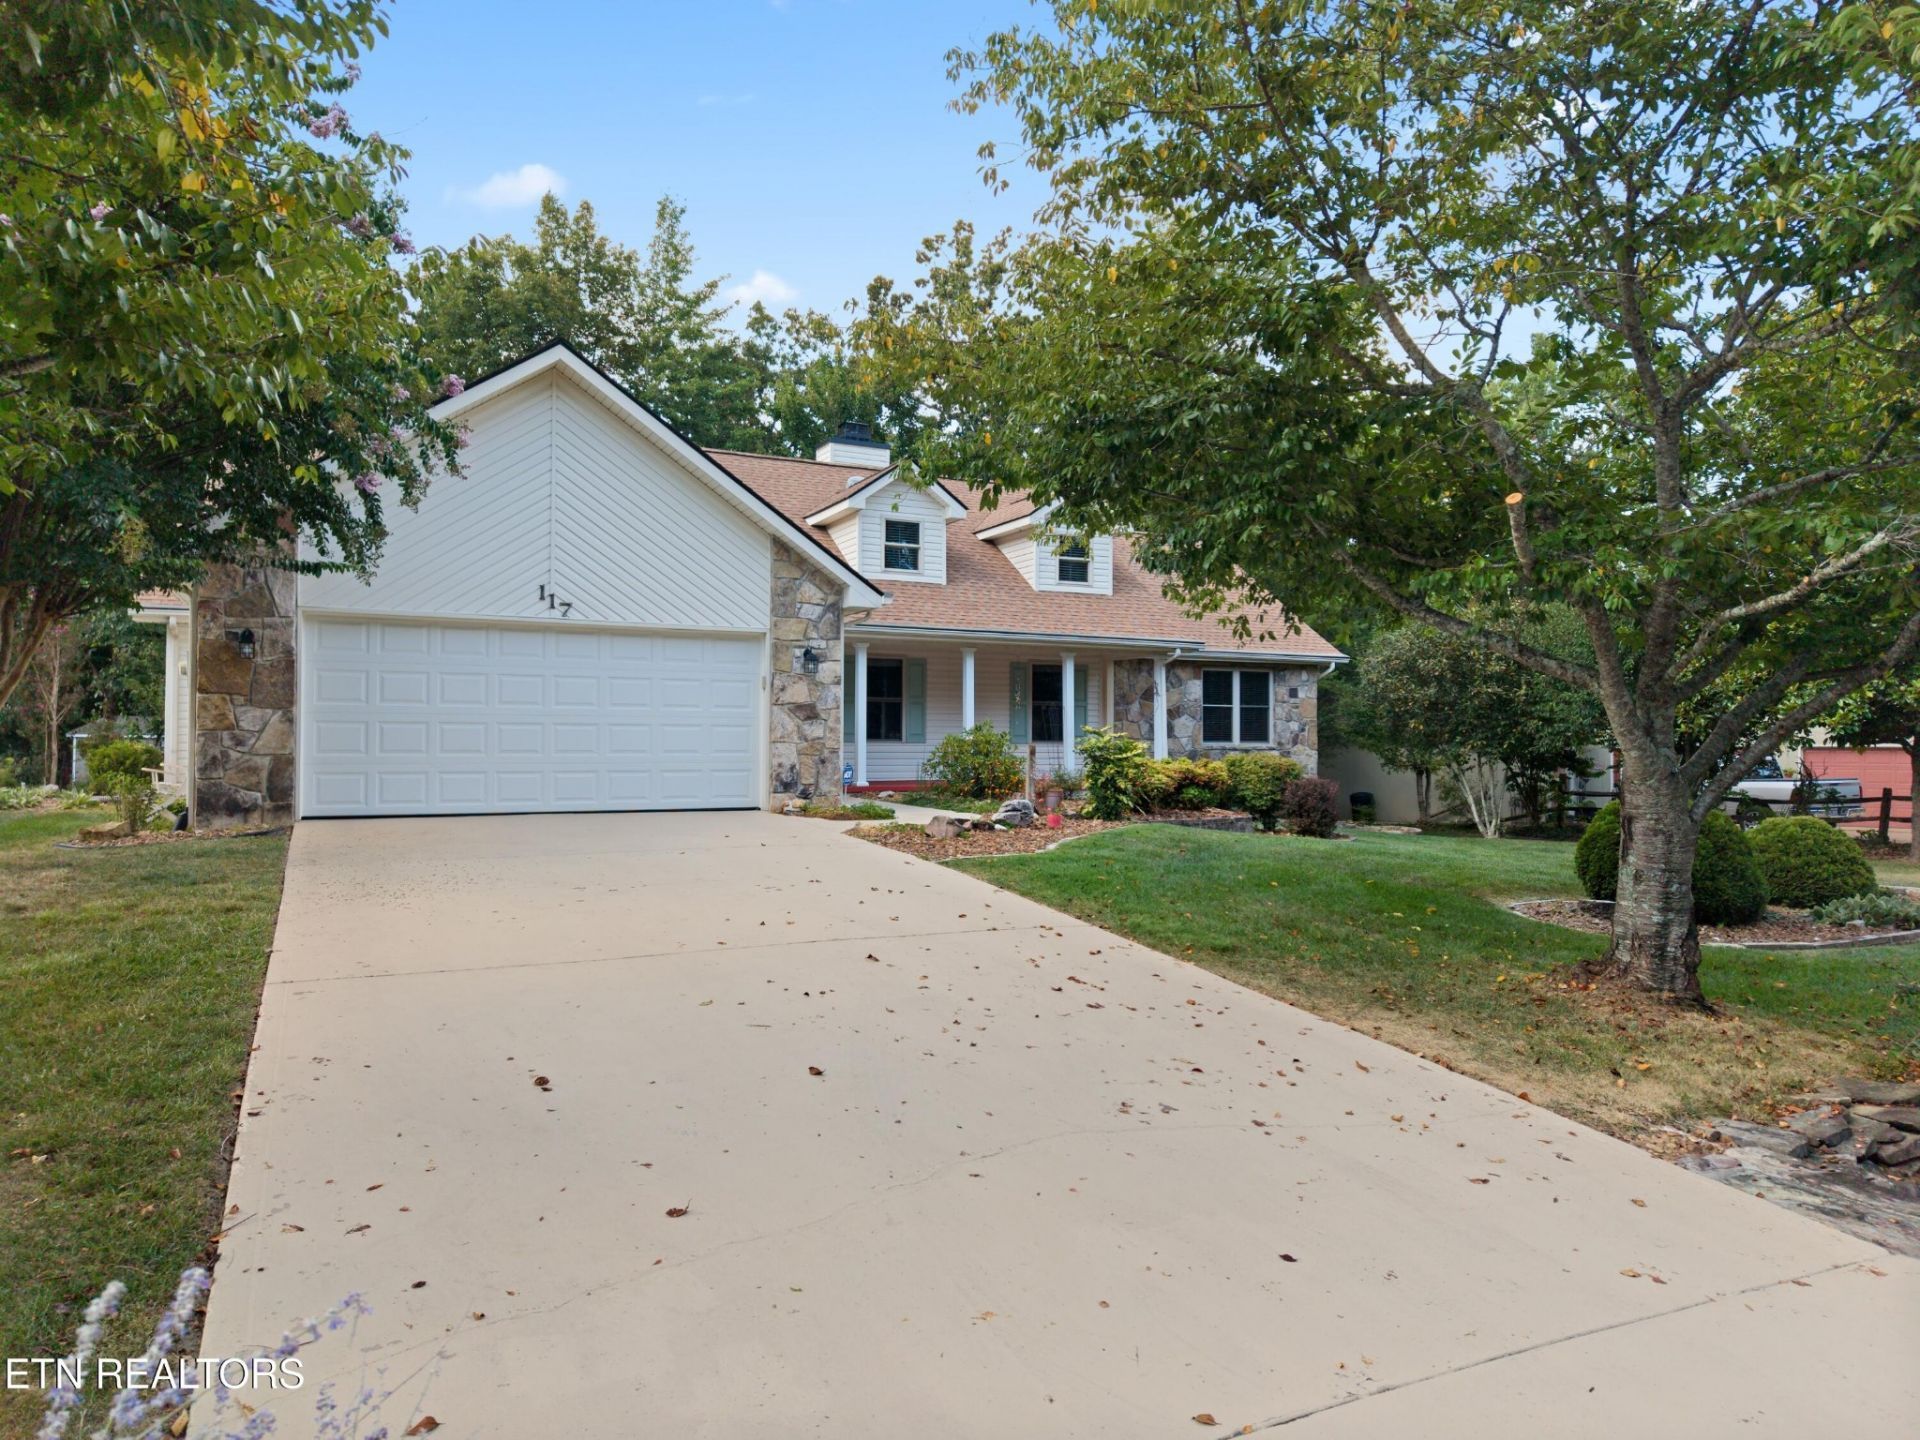
'Welcome Home' Nestled within this natural and country Fairfield Glade Resort Community, this nested 3 bedroom/2 bath split floor plan home combines comfort and function within 1882 sq ft of home, within a unique living lifestyle experience.The welcoming front porch invites you to sit back, relax, and greet friendly neighbors as they stroll by. Step inside to discover a semi-open concept layout that seamlessly connects living spaces, accentuated by a vaulted ceiling in the main area. The living room features a cozy three-way fireplace, providing warmth and ambiance that can be enjoyed from the kitchen, dining area, and sunroom - a perfect gathering spot for family and friends. . The heart of the home is enhanced by Brazilian Cherry wood flooring in the bedrooms. The sunroom, overlooking a charming Italian Piazza in the backyard, serves as a tranquil retreat where you can bask in the natural setting. The Master Suite features a spacious walk-in closet and a bathroom equipped with his/her sinks, a walk-in shower, and a walk in soak tub to take away your aches and pains from golf, pickleball, tennis, hiking, swimming, and everything offered in the Fairfield Glade Community. Outside, the backyard workshop with 220 V power offers endless possibilities for hobbies, DIY projects, making it an ideal space for the creative enthusiast.This home reflects a home that has been nested in projecting a relaxed lifestyle blending activities and relaxation. 'Come On Home' Buyers to verify information before making an informed offer.
Property Features
Property Type: Residential - Single Family
Basement: Exterior Entry
Cooling: Central Air
Fireplaces: 1
Garage: 2 car attached
Heating: Central, Electric, Heat Pump, Propane
Home Style: Traditional
Lot Size: 0.40 Acres
Stories: 1.0
Taxes: $797
Year Built: 2001
Amenities
Walk-In Closet(s)
Pantry
Feature Descriptions
Appliances: Dishwasher, Disposal, Dryer, Microwave, Range, Refrigerator, Oven, Washer
Association Amenities: Pool, Golf Course, Playground
Days on Site: 54
Exterior: Frame, Stone, Vinyl Siding
Flooring: Carpet, Wood, Laminate, Tile
HOA Fee: 137/ Monthly
Laundry: Washer Hookup, Electric Dryer Hookup
Lot: Other, Wooded, Level
Lot Dimensions: 121X152
Parcel#: 065F E 02400 000
Parking: Garage Door Opener, Attached
Parking Notes: Garage Door Opener, Attached
Patio/Porch: Deck, Patio, Porch, Covered
Security: Security System
Sewer: Public Sewer
Topography: Other, Wooded, Level
Utilities: Electricity Available, Water Available
Water: Public
Local Schools
High School: Stone Memorial High School
Elementary School: Crab Orchard Elementary
Listed By / Shown By
Listed By
Agency Name: Crye-Leike Brown Realty

Shown By
Agent Name: Prisavia Croft
Agent Phone: (423) 544-0509
Source: Nashville MLS
Estimate Your Payment
Estimated Payment
$ 997.79 per month $823.46 Principal & Interest $66.42 Property Tax $107.92 Homeowner's InsuranceChange Payment Information




Member Participants (and their affiliated licensees, if applicable) shall indicate on their websites that IDX information is provided exclusively for consumers’ personal non-commercial use, that it may not be used for any purpose other than to identify prospective properties consumers may be interested in purchasing, that the data is deemed reliable but is not guaranteed by MLS GRID, and that the use of the MLS GRID Data may be subject to an end user license agreement prescribed by the Member Participant’s applicable MLS if any and as amended from time to time. MLS GRID may, at its discretion, require use of other disclaimers as necessary to protect Member Participant, and/or their MLS from liability.
Based on information submitted to the MLS GRID. All data is obtained from various sources and may not have been verified by broker or MLS GRID. Supplied Open House Information is subject to change without notice. All information should be independently reviewed and verified for accuracy. Properties may or may not be listed by the office/agent presenting the information.
Privacy Policy / DMCA Notice / ADA Accessibility


This site is hosted, designed and copyright
© 1994 - 2026 by
Delta Media Group, Inc. -- Patent Pending --
117 Lynhurst Drive | MLS# 3542919
This single family home located at 117 Lynhurst Drive, Crossville, TN 38558 is currently listed for sale by Crye-Leike Brown Realty, with an asking price of $370,000. This property was built in 2001 and has 3 bedrooms and 2 full baths with 1882 sq. ft. Lynhurst Drive is located in the Trent subdivision. Search Trent real estate on pcroft.crye-leike.com today.