Prisavia Croft
REALTOR®, AHWD, C2EX, CBR, RPR, SNP



BEDS6
BATHS6 full 1 partial
SQUARE FEET7,273
MLS#10741114
STATUSActive
PROPERTY TYPEResidential - Single Family
SUBDIVISIONOwens Mill
NEIGHBORHOODCanton
Property Description
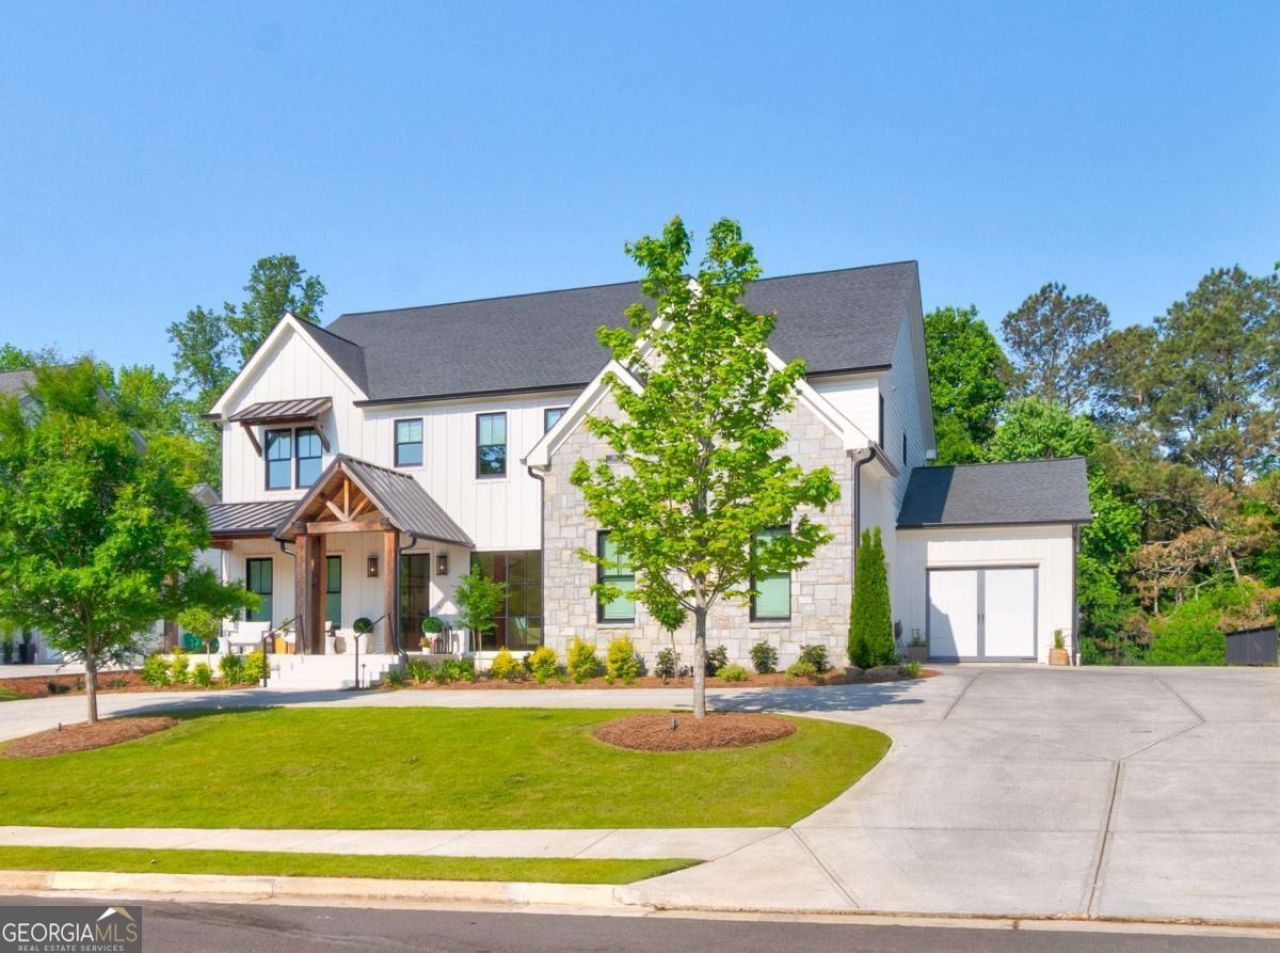
Welcome to an extraordinary expression of modern luxury in one of the most coveted areas of Cherokee County-just moments from the highly sought-after Creekview High School district. This exceptional 6-bedroom, 6.5-bathroom estate blends refined design with everyday functionality across three expansive levels, including a fully finished terrace-level basement. From the moment you arrive, a large, inviting front porch with rich cedar accents sets the tone for the craftsmanship and warmth found throughout the home. Step inside to soaring ceilings and walls of oversized windows that flood the home with natural light, creating a bright, open ambiance throughout. The heart of the home is an impressive gourmet kitchen designed to inspire-featuring sleek quartz countertops, an enormous statement island, and a cleverly concealed hidden pantry that maintains a seamless flow of custom cabinetry for a clean, elevated aesthetic. Designed with both comfort and versatility in mind, the home offers two luxurious owner's suites - each with spa-like baths and private his-and-her water closets for ultimate convenience. Dual laundry rooms on both the main and upper levels add thoughtful practicality to daily living. A spacious back deck with a wood burning fireplace overlooks the gorgeous swimming pool, creating the perfect setting for relaxing mornings or sunset gatherings. The finished basement is an entertainer's dream, offering expansive living space complemented by a built-in wine cooler-perfect for hosting or unwinding in style. Step outside to your private resort-style retreat. The outdoor kitchen oasis is fully equipped with a gas grill, griddle, beverage drawers, ice maker, and kegerator-ideal for year-round entertaining. Just beyond, a stunning gunite saltwater pool takes center stage, complete with an attached hot tub and elegant waterfall feature. An outdoor Sonos audio system and nearby fire pit creates the perfect setting for evenings under the stars. Other high-end finishes in this home include weathered stone exterior, pre-finished wood floors, clad casement windows, three car garage with epoxy flooring, custom metal railings, custom beams, exterior lighting, irrigation, and designer-selected lighting and tile. This home is a rare combination of luxury, location, and lifestyle - crafted for those who expect nothing but the best.
Property Features
Property Type: Residential - Single Family
Basement: Bath Finished, Daylight, Exterior Entry, Finished, Interior Entry
Basement: Yes
Cooling: Ceiling Fan(s), Central Air, Electric
Fenced: Yes
Fireplaces: 2
Garage: 3 car attached
Heating: Natural Gas
Home Style: Rustic, Craftsman
Lot Size: 0.34 Acres
Roof Type: Composition
Stories: 3.0
Taxes: $18,062
Year Built: 2022
Feature Descriptions
Additional Rooms: Bonus Room, Laundry, Office
Amenities: Sidewalks, Street Lights, Walk To Schools
Appliances: Dishwasher, Disposal, Double Oven, Gas Water Heater, Microwave, Range, Refrigerator, Stainless Steel Appliance(s)
Days on Site: 18
Dining Room: Separate Room
Exterior: Gas Grill, Sprinkler System, Water Feature
Exterior: Brick, Stone, Wood Siding
Fencing: Back Yard, Fenced
Fireplace Type: Family Room, Gas Starter, Living Room, Outside
Flooring: Carpet, Hardwood, Tile
Interior: Beamed Ceilings, Double Vanity, High Ceilings, Master On Main Level, Separate Shower, Tile Bath, Tray Ceiling(s), Entrance Foyer, Vaulted Ceiling(s), Walk-In Closet(s), Wet Bar
Kitchen: Breakfast Area, Breakfast Bar, Kitchen Island, Pantry, Solid Surface Counters, Walk-in Pantry
Parking Notes: Garage, Attached, Kitchen Level, Garage Door Opener
Pool Features: Heated, In Ground, Salt Water
Security Features: Smoke Detector(s)
Sewer: Public Sewer
Structures: Outdoor Kitchen
Swimming Pool: Yes
Topography: Level, Private
Utilities: Electricity Available, High Speed Internet, Natural Gas Available, Phone Available, Sewer Connected, Underground Utilities, Water Available
Vegetation: Grassed, Partially Wooded
Water: Public
Window Features: Double Pane Windows
Local Schools
High School: Creekview
Middle School: Creekland
Elementary School: Macedonia
Listed By / Shown By
Listed By
Agency Name: Crye-Leike, Realtors

Shown By
Agent Name: Prisavia Croft
Agent Phone: (423) 544-0509
Source: GAMLS
Estimate Your Payment
Estimated Payment
$ 6,539.63 per month $4,451.13 Principal & Interest $1,505.17 Property Tax $583.33 Homeowner's InsuranceChange Payment Information



Privacy Policy / DMCA Notice / ADA Accessibility


This site is hosted, designed and copyright
© 1994 - 2026 by
Delta Media Group, Inc. -- Patent Pending --
118 Owens Mill Place | MLS# 10741114
This single family home located at 118 Owens Mill Place, Canton, GA 30115 is currently listed for sale by Crye-Leike, Realtors, with an asking price of $1,999,999. This property was built in 2022 and has 6 bedrooms and 6 full and 1 partial baths with 7273 sq. ft. Owens Mill Place is located in the Owens Mill subdivision. Search Owens Mill real estate on pcroft.crye-leike.com today.