Prisavia Croft
REALTOR®, AHWD, C2EX, CBR, RPR, SNP



BEDS4
BATHS3 full 1 partial
SQUARE FEET4,944
MLS#3223595
STATUSActive
PROPERTY TYPEResidential - Single Family
SUBDIVISIONAndover Sec 1
Property Description
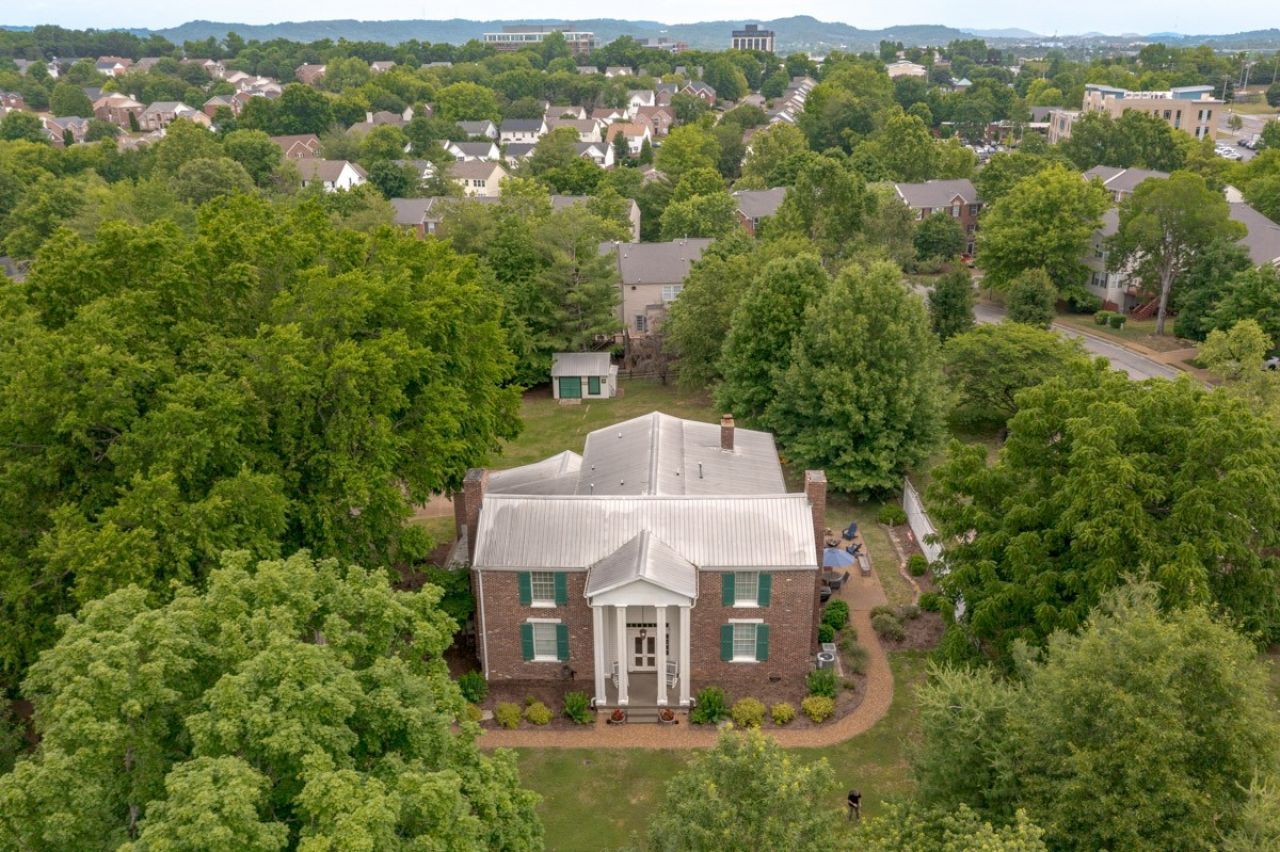
A truly rare offering in the heart of Franklin - 1.6 level acres with a beautifully preserved historic residence dating back to 1860 and no HOA restrictions. This home has been fully restored and updated with modern amenities.Just minutes from Historic Downtown Franklin and The Factory, the property offers a unique opportunity to own a significant piece of Franklin's history while enjoying the flexibility of one of the area's most desirable and increasingly scarce in-town acreage tracts.The nearly 5000 square foot Colonial style home features timeless architectural character, six fireplaces, spacious living areas, original charm and modern conveniences. Whether your vision is to preserve and enjoy the residence as a private estate, create a multi-generational family compound or explore future development opportunities - This property offers exceptional versatility.The level highly usable 1.6 acre parcel may offer subdivision potential subject to municipal approvals, creating additional opportunities for builders, investors or those seeking to create a custom residential enclave. The existing home provides immediate value, flexibility and income-producing or holding potential while future plans are considered.Located less than one mile from Whole Foods, shopping, dining and everyday conveniences. Opportunities to acquire acreage of this size and significance within Franklin's urban core are extraordinarily limited.Historic charm, Estate - sized acreage. Exceptional future potential.118 Stanwick Drive is more than a property - it's an opportunity to shape the next chapter of a remarkable Franklin landmark.
Property Features
Property Type: Residential - Single Family
Basement: Crawl Space
Cooling: Central Air
Fireplaces: 6
Heating: Central, Natural Gas
Home Style: Colonial
Lot Size: 1.61 Acres
Roof Type: Metal
Stories: 2.0
Taxes: $5,480
Year Built: 1860
Amenities
Kitchen Island
Balcony
Feature Descriptions
Appliances: Double Oven, Built-In Gas Range, Dishwasher, Disposal, Microwave, Refrigerator
Days on Site: 53
Exterior: Hardboard Siding, Brick
Fireplace: Gas, Wood Burning
Flooring: Wood
Parcel#: 094062N A 00200 00009062N
Patio/Porch: Deck, Covered, Patio, Porch
Sewer: Public Sewer
Utilities: Natural Gas Available, Water Available
Water: Public
Room Sizes
Bedroom 1: 24x23
Bedroom 2: 19x19
Bedroom 3: 19x19
Bedroom 4: 19x19
Dining Room: 19x19
Kitchen: 24x21
Living Room: 27x24
Local Schools
High School: Centennial High School
Middle School: Freedom Middle School
Elementary School: Liberty Elementary
Listed By / Shown By
Listed By
Agency Name: Parks Compass
Agency Phone: 6157903400
Shown By
Agent Name: Prisavia Croft
Agent Phone: (423) 544-0509
Agency Title: Crye-Leike Real Estate Services

Source: Nashville MLS
Estimate Your Payment
Estimated Payment
$ 6,749.75 per month $5,563.92 Principal & Interest $456.67 Property Tax $729.17 Homeowner's InsuranceChange Payment Information




Member Participants (and their affiliated licensees, if applicable) shall indicate on their websites that IDX information is provided exclusively for consumers’ personal non-commercial use, that it may not be used for any purpose other than to identify prospective properties consumers may be interested in purchasing, that the data is deemed reliable but is not guaranteed by MLS GRID, and that the use of the MLS GRID Data may be subject to an end user license agreement prescribed by the Member Participant’s applicable MLS if any and as amended from time to time. MLS GRID may, at its discretion, require use of other disclaimers as necessary to protect Member Participant, and/or their MLS from liability.
Based on information submitted to the MLS GRID. All data is obtained from various sources and may not have been verified by broker or MLS GRID. Supplied Open House Information is subject to change without notice. All information should be independently reviewed and verified for accuracy. Properties may or may not be listed by the office/agent presenting the information.
Privacy Policy / DMCA Notice / ADA Accessibility


This site is hosted, designed and copyright
© 1994 - 2026 by
Delta Media Group, Inc. -- Patent Pending --
118 Stanwick Dr | MLS# 3223595
This single family home located at 118 Stanwick Dr, Franklin, TN 37067 is currently listed for sale with an asking price of $2,500,000. This property was built in 1860 and has 4 bedrooms and 3 full and 1 partial baths with 4944 sq. ft. Stanwick Dr is located in the Andover Sec 1 subdivision. Search Andover Sec 1 real estate on pcroft.crye-leike.com today.