Prisavia Croft
REALTOR®, AHWD, C2EX, CBR, RPR, SNP



BEDS4
BATHS3 full
MLS#10803118
STATUSNew
PROPERTY TYPEResidential - Single Family
SUBDIVISIONSettlers Place at Wolf Creek
NEIGHBORHOODLawrenceville
Property Description
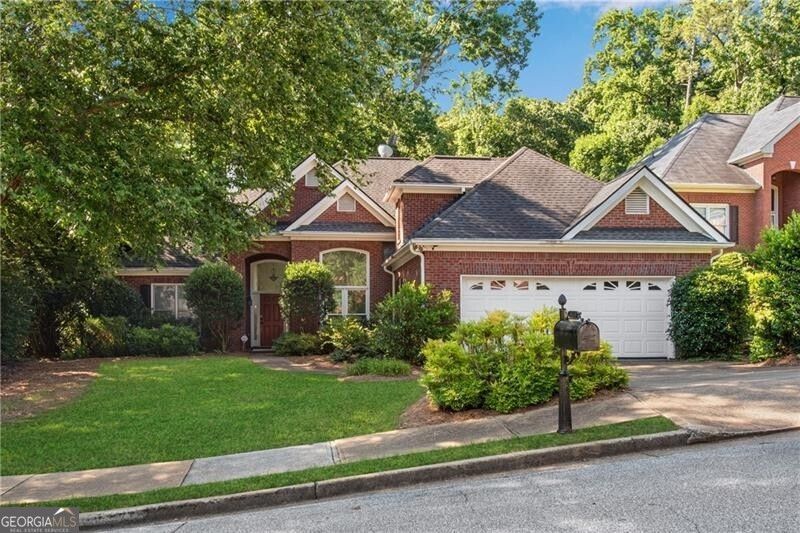
RARE chance for a custom Built ALL Brick Ranch in Peachtree Ridge HS District on a Wooded, Cul-De-sac lot! Freshly painted Sherwin Williams Drift of Mist walls throughout as well as refinished Site-Finished Min Wax Dark Walnut hardwoods on ENTIRE main level and NEW carpet on upper level! Covered entry opens to foyer w/volume ceilings extending to formal dining and great room w/white painted brick gas log fireplace. Split Bedroom plan features two secondary bedrooms w/full bath on one side. White eat-in kitchen w/gas cooking features a walk-in pantry and access to the rear screened porch and patio. Bayed primary suite w/tray ceiling, jetted tub, separate shower and large walk-in closet. Upstairs features oversized 4th bedroom/bonus with walk-in closet, full bath and walk-in access to attic. Garage features built-in cabinets and side door to yard.
Property Features
Property Type: Residential - Single Family
Basement: None
Cooling: Ceiling Fan(s), Central Air, Electric
Fireplaces: 1
Heating: Forced Air, Natural Gas
Home Style: Brick 4 Side, Ranch
Lot Size: 0.38 Acres
Roof Type: Composition
Stories: 1.0
Taxes: $1,681
Year Built: 1998
Feature Descriptions
Amenities: Lake, Sidewalks, Street Lights
Appliances: Dishwasher, Disposal, Gas Water Heater
Dining Room: Separate Room
Fencing: Back Yard
Fireplace Type: Factory Built, Gas Log, Gas Starter
Flooring: Carpet, Hardwood
Foundation: Slab
Interior: Master On Main Level, Separate Shower, Split Bedroom Plan, Tray Ceiling(s), Entrance Foyer, Walk-In Closet(s)
Kitchen: Breakfast Area, Breakfast Bar, Breakfast Room, Pantry
Parking Notes: Garage, Attached, Kitchen Level, Garage Door Opener
Security Features: Smoke Detector(s)
Sewer: Public Sewer
Topography: Cul-De-Sac, Level, Private
Utilities: Cable Available, Electricity Available, High Speed Internet, Natural Gas Available, Phone Available, Sewer Available, Underground Utilities, Water Available
Vegetation: Wooded
Water: Public
Window Features: Double Pane Windows
Local Schools
High School: Peachtree Ridge
Middle School: NorthBrook
Elementary School: Jackson
Listed By / Shown By
Listed By
Agency Name: REMAX Around Atlanta
Agency Phone: 770-350-7373
Shown By
Agent Name: Prisavia Croft
Agent Phone: (423) 544-0509
Agency Title: Crye-Leike Real Estate Services

Source: GAMLS
Estimate Your Payment
Estimated Payment
$ 1,348.10 per month $1,068.05 Principal & Interest $140.08 Property Tax $139.97 Homeowner's InsuranceChange Payment Information



Privacy Policy / DMCA Notice / ADA Accessibility


This site is hosted, designed and copyright
© 1994 - 2026 by
Delta Media Group, Inc. -- Patent Pending --
1180 Home Place Drive | MLS# 10803118
This single family home located at 1180 Home Place Drive, Lawrenceville, GA 30043 is currently listed for sale with an asking price of $479,900. This property was built in 1998 and has 4 bedrooms and 3 full baths. Home Place Drive is located in the Settlers Place at Wolf Creek subdivision. Search Settlers Place At Wolf Creek real estate on pcroft.crye-leike.com today.