Prisavia Croft
REALTOR®, AHWD, C2EX, CBR, RPR, SNP



BEDS4
BATHS3 full
SQUARE FEET2,490
MLS#10780686
STATUSUnder Contract
PROPERTY TYPEResidential - Single Family
SUBDIVISIONWalnut Mountain
NEIGHBORHOODEllijay
Property Description
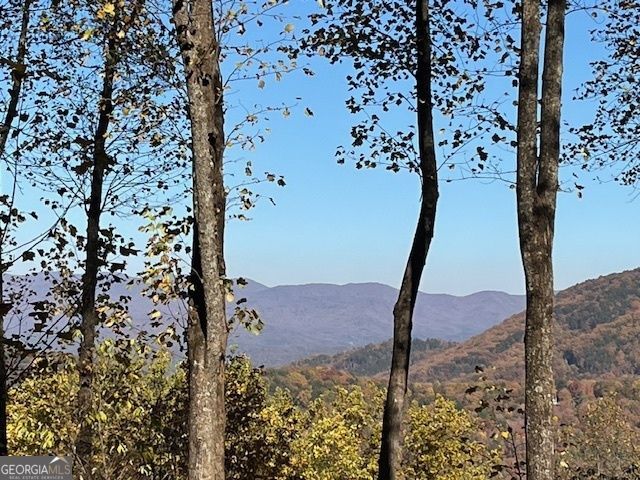
Long range mountain views and beautiful sunsets! Some of the best mountain views you will find in the area! Located in popular Walnut Mountain, this home features easy access on all paved roads and open floor plan focused on the spectacular views! Freshly pressure washed and stained! Lots of outdoor living options including decks, covered porch, fenced yard for your furry friends and lovely sunroom for year-round enjoyment of nature. Main level with large, open great room, cozy fireplace, dining area and updated kitchen with granite counters, large island and stainless steel appliances. Main level primary bedroom with ensuite full bath and guest room with access to additional full bath. Finished, daylight lower level with all new LVP flooring throughout! Large recreation room, two additional bedrooms, full bath and workshop area with laundry. Walnut Mountain is a friendly mountain community with loads of amenities including access to lovely Turniptown Creek with picnic areas, access to four community lakes, a large clubhouse with fitness center, pool, tennis courts, hiking trails and dog park.
Property Features
Property Type: Residential - Single Family
Basement: Bath Finished, Concrete, Daylight, Exterior Entry, Finished, Full, Interior Entry
Basement: Yes
Cooling: Central Air
Fireplaces: 1
Heating: Central, Electric
Home Style: Rustic, Ranch
Lot Size: 0.56 Acres
Roof Type: Composition
Stories: 2.0
Taxes: $432
Year Built: 1998
Feature Descriptions
Additional Rooms: Family Room, Great Room, Laundry, Sun Room
Amenities: Clubhouse, Fitness Center, Gated, Lake, Park, Playground, Pool, Tennis Court(s)
Appliances: Dishwasher, Disposal, Dryer, Electric Water Heater, Microwave, Range, Refrigerator, Stainless Steel Appliance(s), Washer
Days on Site: 34
Dining Room: Dining Rm/Living Rm Combo
Exterior: Sprinkler System
Exterior: Concrete, Wood Siding
Fencing: Back Yard
Fireplace Type: Family Room, Gas Starter
Flooring: Hardwood, Tile
Interior: Master On Main Level, Roommate Plan, Separate Shower, Tile Bath, Walk-In Closet(s)
Kitchen: Kitchen Island, Solid Surface Counters
Parking Notes: Carport
Security Features: Carbon Monoxide Detector(s), Gated Community, Smoke Detector(s)
Sewer: Septic Tank
Swimming Pool: Yes
Topography: Sloped
Utilities: Cable Available, Electricity Available, High Speed Internet, Phone Available, Water Available
Vegetation: Wooded
Water: Public
Window Features: Bay Window(s), Storm Window(s), Window Treatments
Local Schools
High School: Gilmer
Middle School: Clear Creek
Elementary School: Ellijay
Listed By / Shown By
Listed By
Agency Name: Coldwell Banker High Country
Agency Phone: 706-632-7311
Shown By
Agent Name: Prisavia Croft
Agent Phone: (423) 544-0509
Agency Title: Crye-Leike Real Estate Services

Source: GAMLS
Estimate Your Payment
Estimated Payment
$ 1,357.55 per month $1,168.42 Principal & Interest $36.00 Property Tax $153.13 Homeowner's InsuranceChange Payment Information



Privacy Policy / DMCA Notice / ADA Accessibility


This site is hosted, designed and copyright
© 1994 - 2026 by
Delta Media Group, Inc. -- Patent Pending --
1189 Walnut Ridge | MLS# 10780686
This single family home located at 1189 Walnut Ridge, Ellijay, GA 30536 is currently listed for sale with an asking price of $525,000. This property was built in 1998 and has 4 bedrooms and 3 full baths with 2490 sq. ft. Walnut Ridge is located in the Walnut Mountain subdivision. Search Walnut Mountain real estate on pcroft.crye-leike.com today.