Prisavia Croft
REALTOR®, AHWD, C2EX, CBR, RPR, SNP



BEDS2
BATHS1 full
SQUARE FEET955
MLS#10804677
STATUSNew
PROPERTY TYPEResidential - Single Family
NEIGHBORHOODGlennville
Property Description
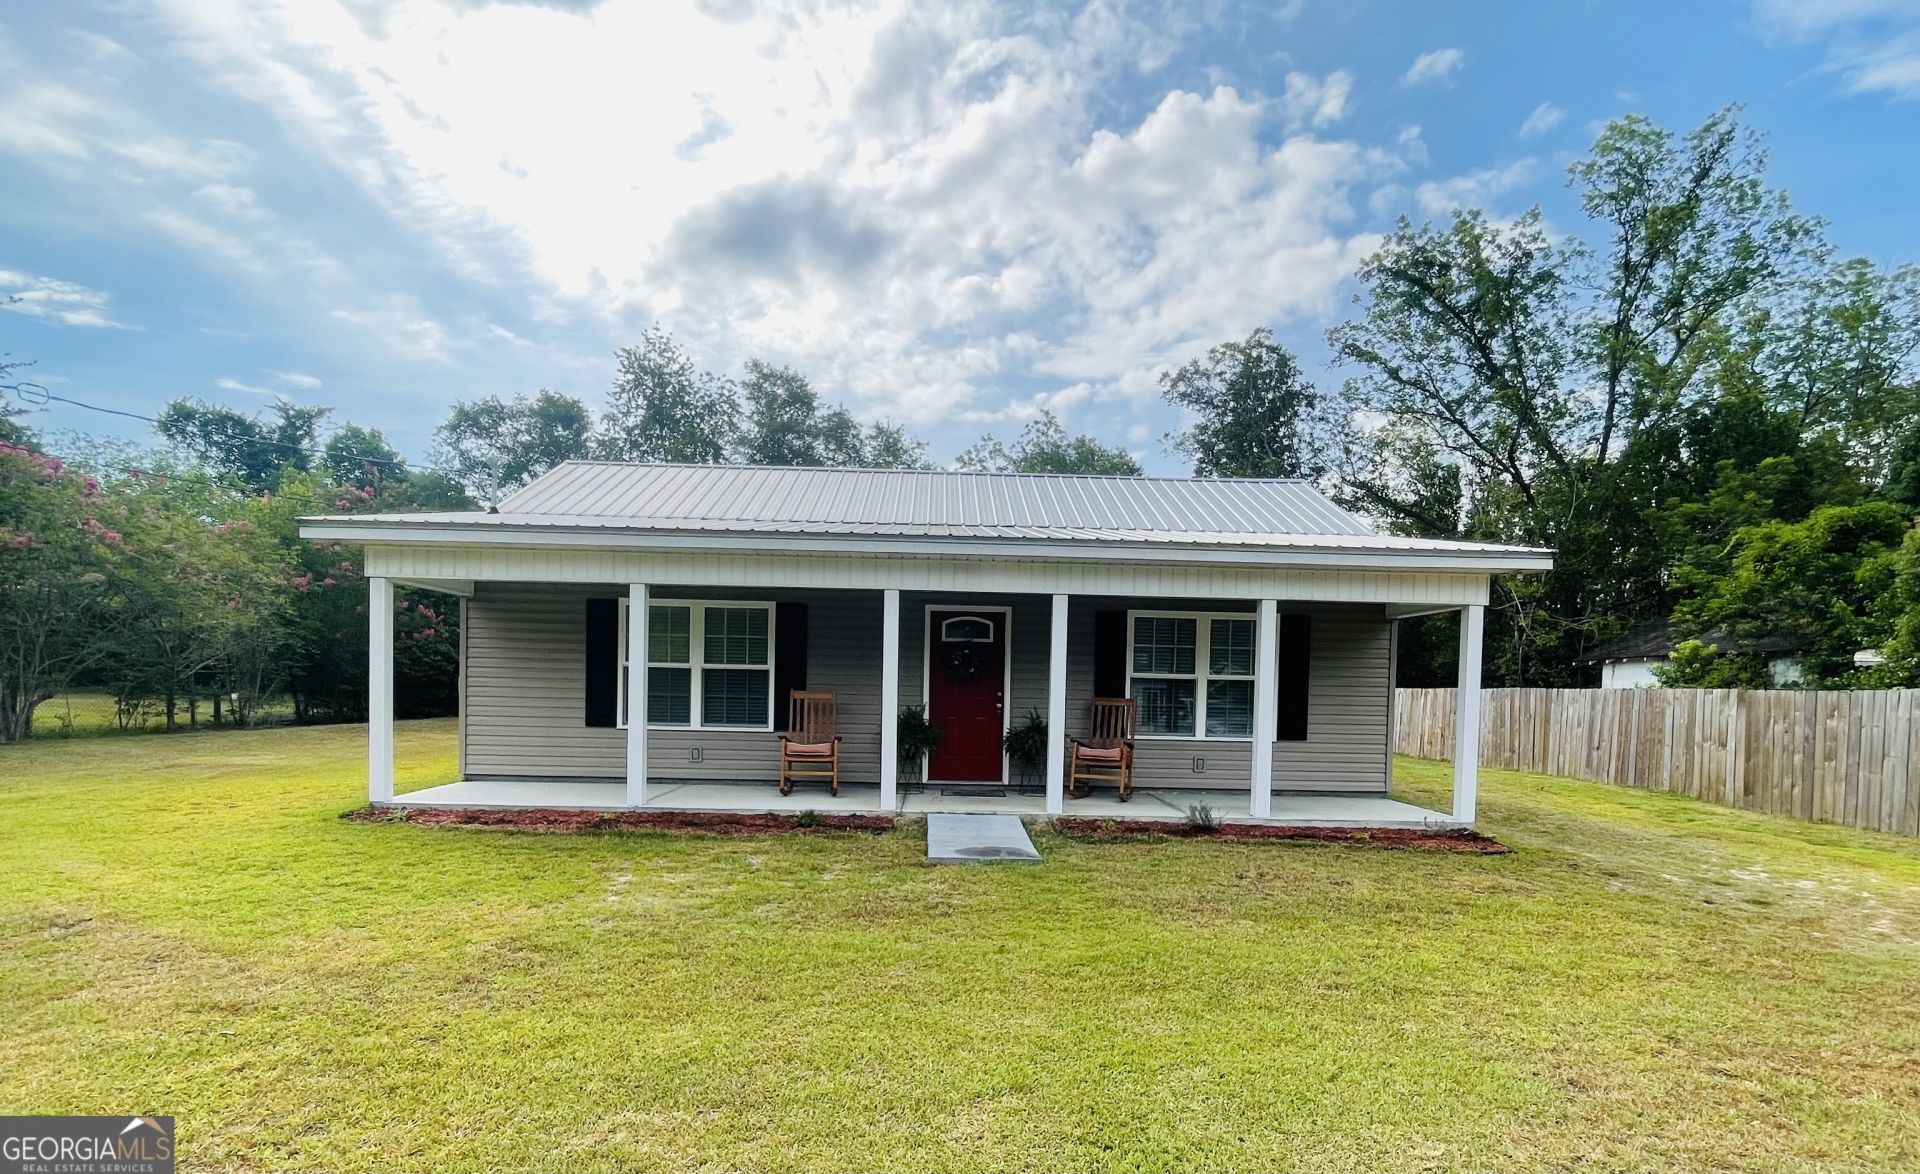
The cutest home is ready for its new owners! This beautiful 2 bedroom 1 bath home is conveniently located in the city. You'll love the deep backyard with plenty of room for pets, gardening, outdoor entertaining, or simply enjoying your own private space. Inside, the kitchen features stainless steel appliances, granite countertops, and soft-close cabinetry and drawers for a modern, high-end feel. The bathroom is equally impressive with a marble vanity countertop, soft-close cabinetry, and stylish finishes. Throughout the home you'll find durable waterproof flooring, modern light fixtures, and a bright, inviting atmosphere that's move-in ready. Need extra storage or workspace? This property has you covered with a generous floored attic, a large walk-in closet in the master bedroom, and two rewired workshops, perfect for hobbies, projects, or additional storage. This adorable home truly checks all the boxes and is ready for its next owner.
Property Features
Property Type: Residential - Single Family
Basement: None
Cooling: Central Air
Heating: Central
Home Style: Ranch
Lot Size: 0.37 Acres
Roof Type: Composition
Stories: 1.0
Taxes: $1,863
Year Built: 2023
Feature Descriptions
Additional Rooms: Family Room
Appliances: Dishwasher, Refrigerator, Stainless Steel Appliance(s)
Days on Site: 2
Exterior: Aluminum Siding
Flooring: Laminate
Interior: Tile Bath
Parking Notes: Side/Rear Entrance
Sewer: Public Sewer
Topography: City Lot
Utilities: Electricity Available, Sewer Connected, Water Available
Water: Public
Local Schools
High School: Tattnall
Middle School: South Tattnall
Listed By / Shown By
Listed By
Agency Name: Kicklighter Realty
Agency Phone: 912-654-4820
Shown By
Agent Name: Prisavia Croft
Agent Phone: (423) 544-0509
Agency Title: Crye-Leike Real Estate Services

Source: GAMLS
Estimate Your Payment
Estimated Payment
$ 658.44 per month $444.89 Principal & Interest $155.25 Property Tax $58.30 Homeowner's InsuranceChange Payment Information



Privacy Policy / DMCA Notice / ADA Accessibility


This site is hosted, designed and copyright
© 1994 - 2026 by
Delta Media Group, Inc. -- Patent Pending --
119 S Rushing Street | MLS# 10804677
This single family home located at 119 S Rushing Street, Glennville, GA 30427 is currently listed for sale with an asking price of $199,900. This property was built in 2023 and has 2 bedrooms and 1 full baths with 955 sq. ft.Search Glennville real estate on pcroft.crye-leike.com today.