Prisavia Croft
REALTOR®, AHWD, C2EX, CBR, RPR, SNP



BEDS3
BATHS2 full 2 partial
SQUARE FEET2,728
MLS#10768128
STATUSNew
PROPERTY TYPEResidential - Townhouse
SUBDIVISIONAshbury
NEIGHBORHOODRoswell
Property Description
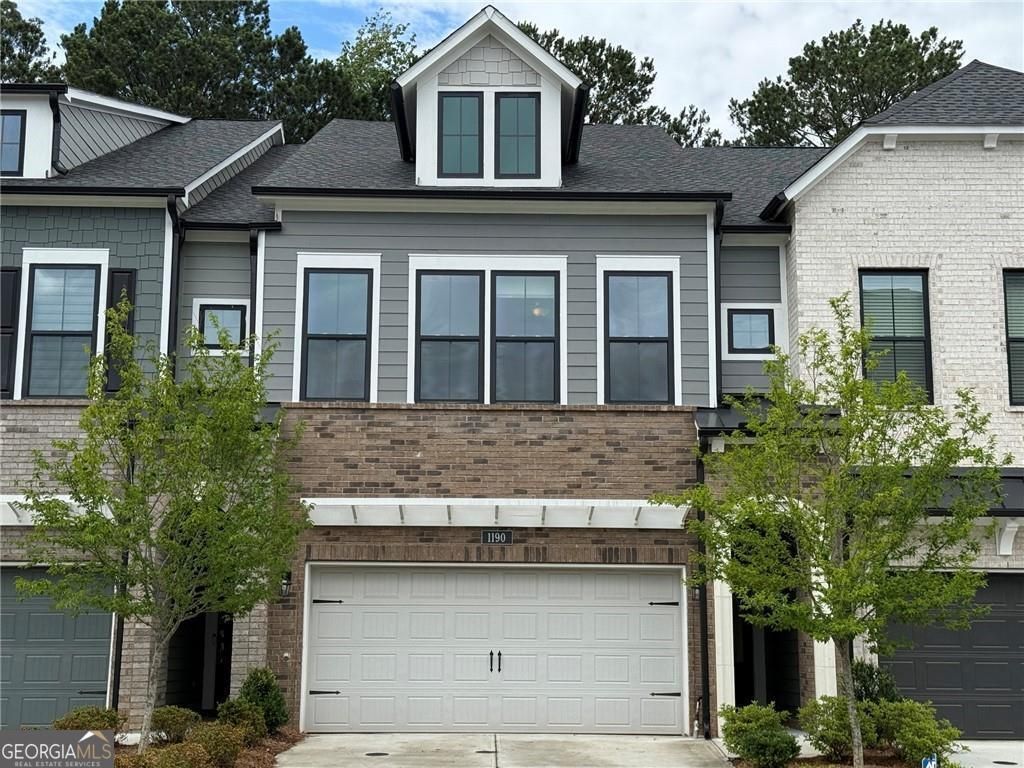
Welcome to this beautiful 4-bedroom, 3.5-bath townhome located in the heart of Roswell, GA. Offering 2,728 sq ft across three spacious levels, this home features an open and inviting layout designed for comfortable everyday living and easy entertaining. The main level showcases gorgeous hardwood floors and plenty of natural light, creating a warm and welcoming atmosphere. The kitchen combines style and function with stainless steel appliances, quartz countertops, and abundant cabinet space for storage and cooking. On the second floor, you'll find three spacious bedrooms, including a private primary suite with its own bathroom. The laundry room is conveniently located on the same level for added ease. The third floor features a versatile loft area that can be used as a home office, media room, playroom, guest suite, or additional bedroom. Additional features include an attached two-car garage with extra storage space and access to the community pool within this gated neighborhood. Ideally located near shopping, dining, and GA-400, this home offers both convenience and a great lifestyle.
Property Features
Property Type: Residential - Townhouse
Basement: None
Cooling: Ceiling Fan(s), Central Air, Zoned
Fenced: Yes
Garage: 2 car attached
Heating: Central, Forced Air, Natural Gas, Zoned
Home Style: Craftsman
Lot Size: 0.03 Acres
Roof Type: Composition, Other
Stories: 3.0
Taxes: $5,633
Year Built: 2023
Feature Descriptions
Additional Rooms: Bonus Room, Den, Family Room, Other
Amenities: Gated, Pool, Sidewalks, Street Lights
Appliances: Dishwasher, Disposal, Gas Water Heater, Microwave, Refrigerator, Tankless Water Heater
Days on Site: 6
Exterior: Brick, Concrete, Other
Exterior: Balcony, Other
Fencing: Back Yard, Fenced
Flooring: Carpet, Hardwood, Other
Foundation: Slab
Interior: Walk-In Closet(s), Double Vanity, High Ceilings, Other
Kitchen: Breakfast Bar, Kitchen Island, Pantry, Solid Surface Counters
Parking Notes: Garage, Attached, Side/Rear Entrance
Pool Features: In Ground
Security Features: Carbon Monoxide Detector(s), Fire Sprinkler System, Key Card Entry, Smoke Detector(s)
Sewer: Public Sewer
Swimming Pool: Yes
Topography: Level
Utilities: Cable Available, Electricity Available, Natural Gas Available, Phone Available, Underground Utilities, Water Available
Vegetation: Wooded
Water: Public
Window Features: Double Pane Windows
Local Schools
High School: Roswell
Middle School: Elkins Pointe
Elementary School: Mimosa
Listed By / Shown By
Listed By
Agency Name: Virtual Properties Realty.Net
Agency Phone: 770-495-5050
Shown By
Agent Name: Prisavia Croft
Agent Phone: (423) 544-0509
Agency Title: Crye-Leike Real Estate Services

Source: GAMLS
Estimate Your Payment
Estimated Payment
$ 2,382.51 per month $1,691.43 Principal & Interest $469.42 Property Tax $221.67 Homeowner's InsuranceChange Payment Information



Privacy Policy / DMCA Notice / ADA Accessibility


This site is hosted, designed and copyright
© 1994 - 2026 by
Delta Media Group, Inc. -- Patent Pending --
1190 Harper Drive | MLS# 10768128
This townhouse located at 1190 Harper Drive, Roswell, GA 30076 is currently listed for sale with an asking price of $760,000. This property was built in 2023 and has 3 bedrooms and 2 full and 2 partial baths with 2728 sq. ft. Harper Drive is located in the Ashbury subdivision. Search Ashbury real estate on pcroft.crye-leike.com today.