Prisavia Croft
REALTOR®, AHWD, C2EX, CBR, RPR, SNP



BEDS4
BATHS2 full 1 partial
SQUARE FEET1,633
MLS#10848337
STATUSNew
PROPERTY TYPEResidential - Single Family
SUBDIVISIONCalloway Acres
NEIGHBORHOODMarietta
Property Description
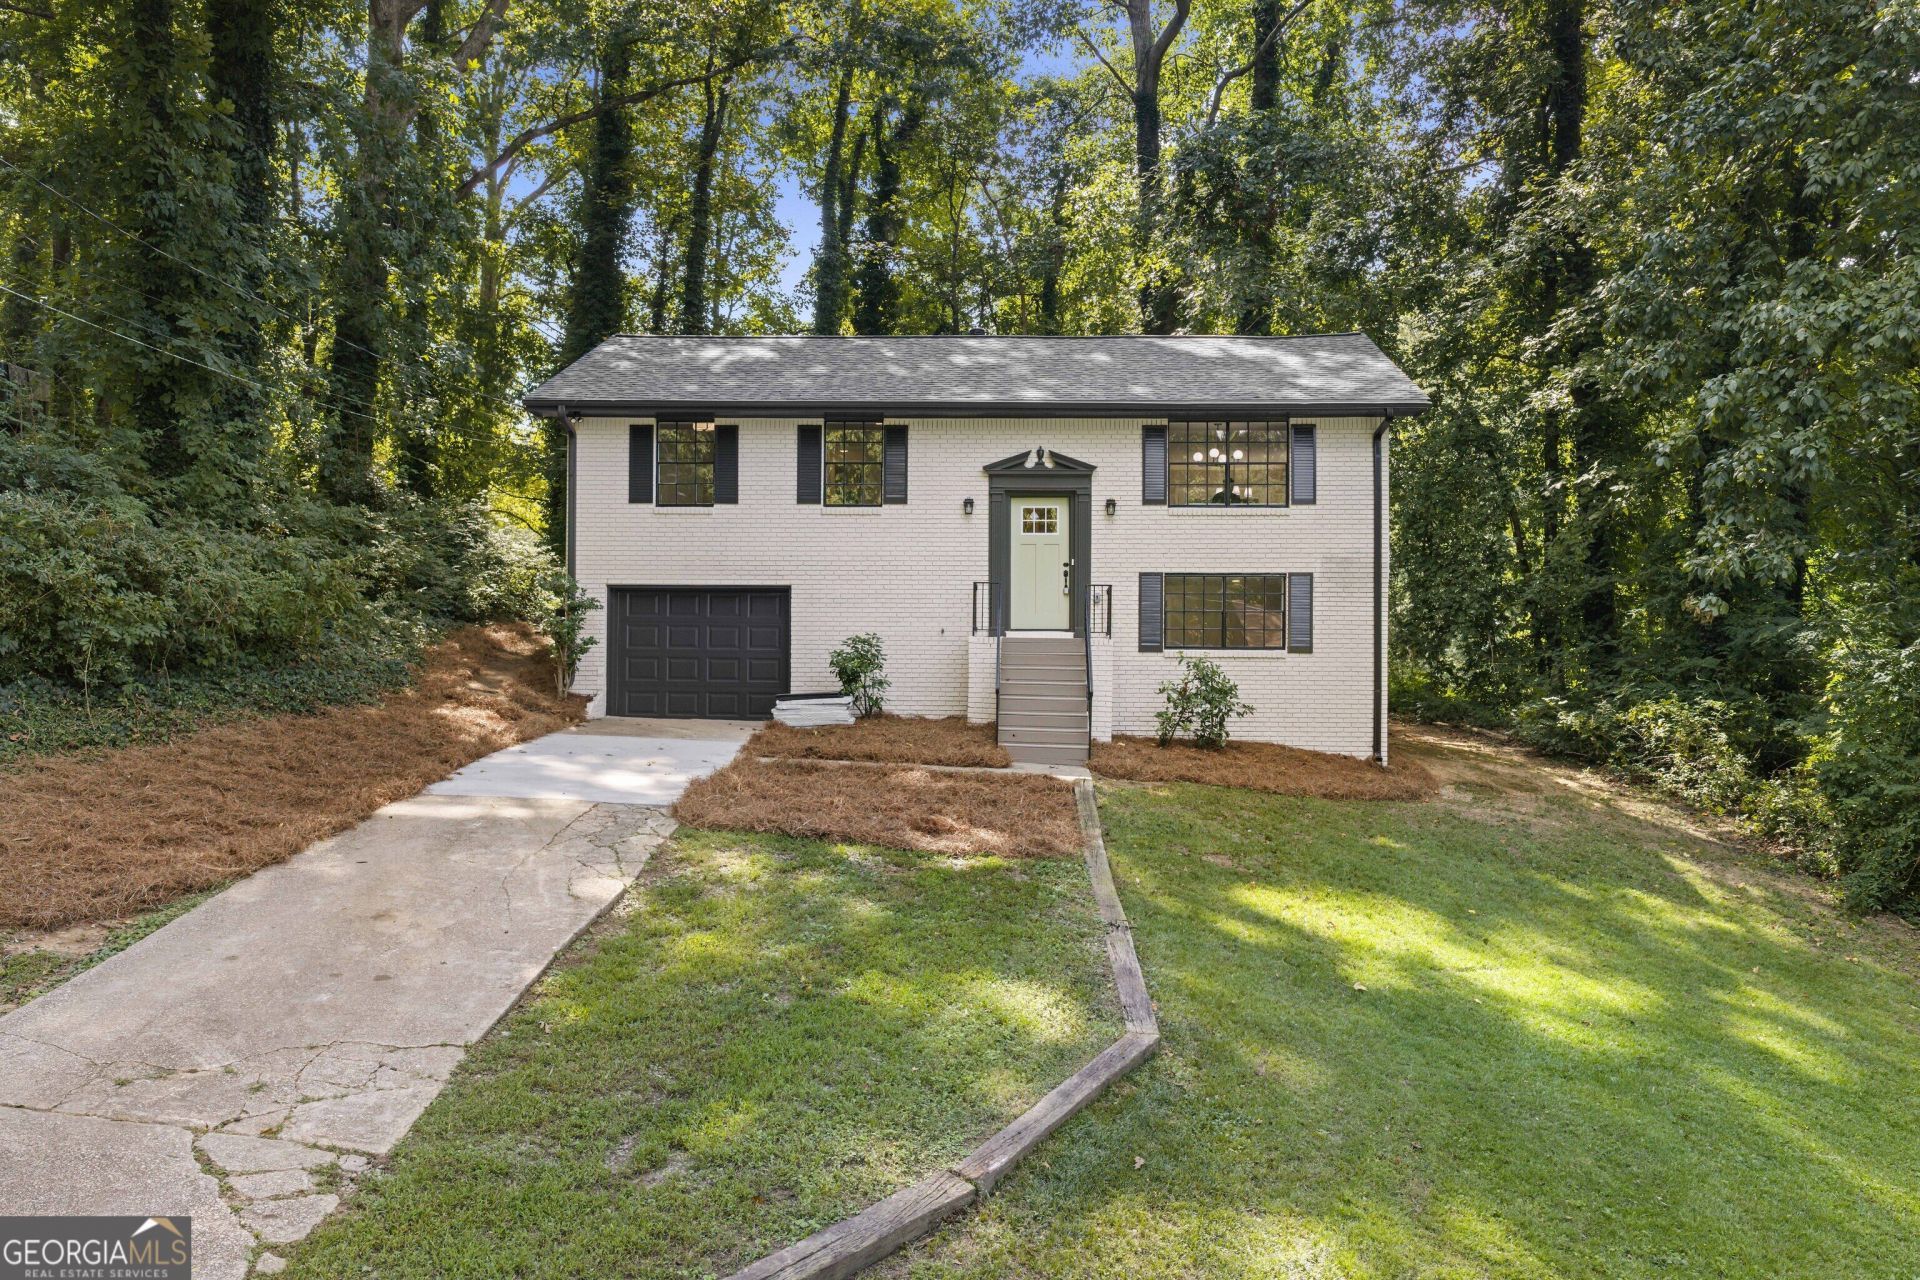
Great opportunity in Marietta with an unbeatable location. You are going to love this updated 4 bedroom, 2.5 bathroom home. The main level features a spacious living area, dining space, kitchen, 3 bedrooms, and 1.5 bathrooms. The kitchen has been updated with new, trendy cabinets, stainless steel appliances, a tiled backsplash, stone countertops, and all black hardware. The primary suite features a new en suite bathroom with a new vanity, standalone tiled shower, and new hardware. The other bathrooms have been updated in a similar manner. Downstairs, the finished daylight basement adds valuable extra living space with a large rec room, additional bedroom, full bathroom with a standalone shower, and garage. New flooring throughout! Conveniently located near shopping, dining, and schools. Don't miss the chance to turn this property into something special.
Property Features
Property Type: Residential - Single Family
Basement: Yes
Basement: Bath Finished, Finished
Cooling: Central Air
Heating: Central
Home Style: Traditional
Lot Size: 0.43 Acres
Roof Type: Composition
Stories: 2.0
Taxes: $2,812
Year Built: 1967
Feature Descriptions
Appliances: Dishwasher, Microwave, Range
Days on Site: 7
Exterior: Brick
Flooring: Vinyl
Parking Notes: Garage
Sewer: Public Sewer
Water: Public
Local Schools
High School: Osborne
Middle School: Smitha
Elementary School: Milford
Listed By / Shown By
Listed By
Agency Name: Bolst
Agency Phone: 678-201-0244
Shown By
Agent Name: Prisavia Croft
Agent Phone: (423) 544-0509
Agency Title: Crye-Leike Real Estate Services

Source: GAMLS
Estimate Your Payment
Estimated Payment
$ 1,165.46 per month $823.24 Principal & Interest $234.33 Property Tax $107.89 Homeowner's InsuranceChange Payment Information



Privacy Policy / DMCA Notice / ADA Accessibility


This site is hosted, designed and copyright
© 1994 - 2026 by
Delta Media Group, Inc. -- Patent Pending --
1197 Wynbrook Road Sw | MLS# 10848337
This single family home located at 1197 Wynbrook Road Sw, Marietta, GA 30008 is currently listed for sale with an asking price of $369,900. This property was built in 1967 and has 4 bedrooms and 2 full and 1 partial baths with 1633 sq. ft. Wynbrook Road Sw is located in the Calloway Acres subdivision. Search Calloway Acres real estate on pcroft.crye-leike.com today.