Prisavia Croft
REALTOR®, AHWD, C2EX, CBR, RPR, SNP



BEDS4
BATHS2 full 1 partial
MLS#10798514
STATUSNew
PROPERTY TYPEResidential - Single Family
SUBDIVISIONProvidence Estates
NEIGHBORHOODStatham
Property Description
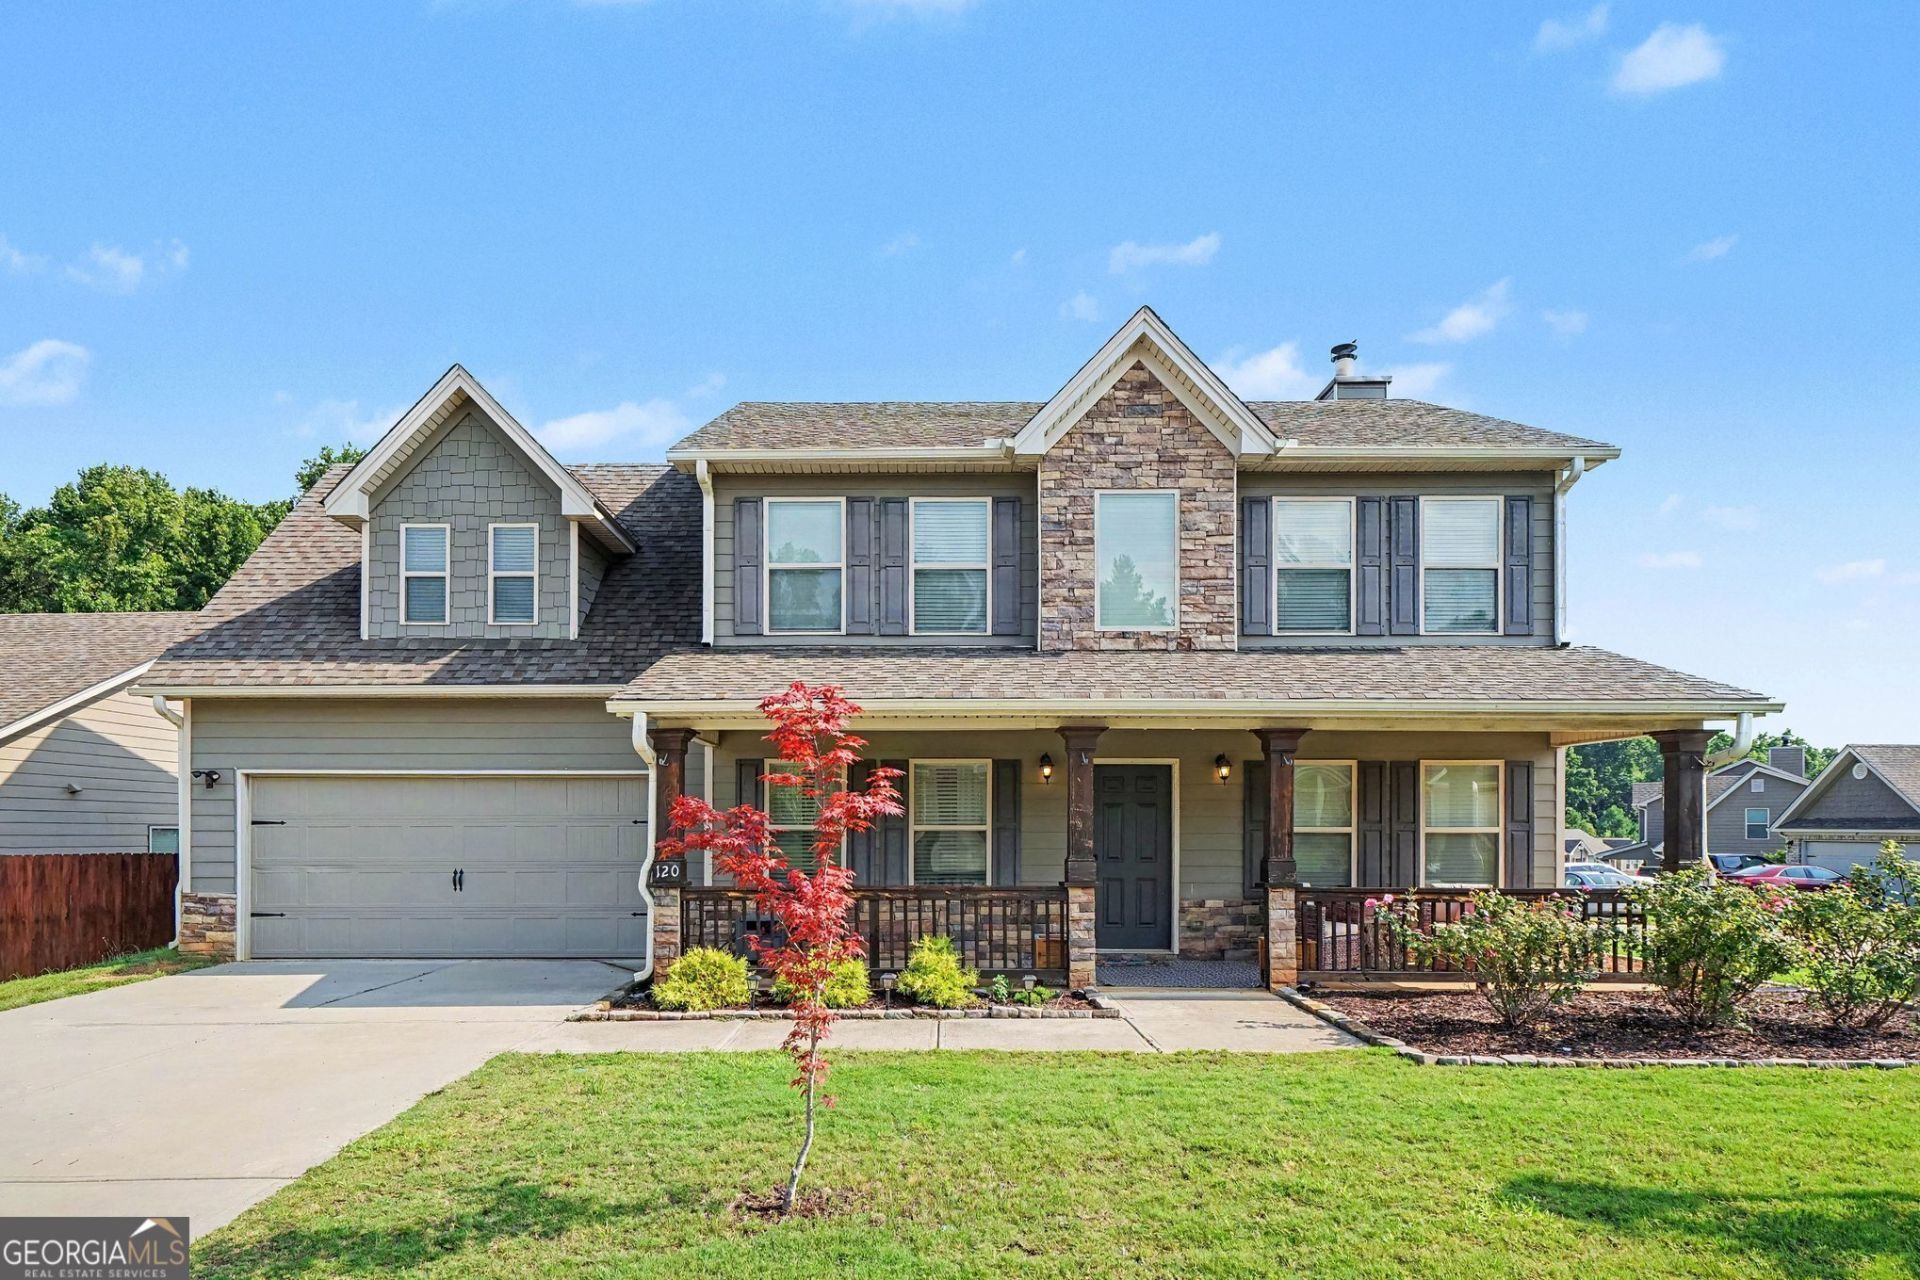
Two story foyer off separate dining and living rooms welcomes you into this lovely 2 story home. Bright kitchen with open view to family room and stone accented wood burning fireplace. Master has tray ceiling and ceiling fan with modern farmhouse sliding door to master bath. Soaking tub, separate shower and double vanities make the master bath roomy and pleasant. Laundry room access off master bath and hallway. Dedicated home office/flex room that's perfect for working from home. Flat back yard with blue berry bushes and a patio and privacy fence on a corner lot for extra privacy. Or you might enjoy sitting on the covered front porch and visiting with neighbors as they walk by. The community offers street lights and sidewalks and is close to Statham Elementary School. Minutes from downtown Statham's local restaurants and shops. Easy access to Highway 316 for commuting to Athens, Winder, or the Atlanta area. Small-town atmosphere with lots of festivals in Statham, while still being close to larger cities. No HOA dues, giving homeowners more flexibility.
Property Features
Property Type: Residential - Single Family
Basement: None
Cooling: Ceiling Fan(s), Central Air
Fireplaces: 1
Garage: 2 car attached
Heating: Central, Electric
Home Style: Craftsman, Traditional
Lot Size: 0.23 Acres
Roof Type: Composition
Stories: 2.0
Taxes: $2,984
Year Built: 2017
Feature Descriptions
Additional Rooms: Laundry
Amenities: Sidewalks, Street Lights
Appliances: Dishwasher, Microwave
Days on Site: 8
Dining Room: Separate Room
Exterior: Concrete, Stone
Fencing: Back Yard, Privacy, Wood
Fireplace Type: Family Room
Flooring: Carpet, Vinyl
Foundation: Slab
Interior: Tray Ceiling(s), Walk-In Closet(s)
Kitchen: Breakfast Area, Breakfast Bar, Breakfast Room, Pantry, Solid Surface Counters
Parking Notes: Garage, Attached, Kitchen Level
Security Features: Smoke Detector(s)
Sewer: Public Sewer
Topography: Corner Lot, Level, Private
Utilities: Electricity Available, Water Available
Water: Public
Window Features: Bay Window(s)
Local Schools
High School: Winder Barrow
Middle School: Bear Creek
Elementary School: Statham
Listed By / Shown By
Listed By
Agency Name: HomeSmart
Agency Phone: 404-876-4901
Shown By
Agent Name: Prisavia Croft
Agent Phone: (423) 544-0509
Agency Title: Crye-Leike Real Estate Services

Source: GAMLS
Estimate Your Payment
Estimated Payment
$ 1,255.56 per month $890.23 Principal & Interest $248.67 Property Tax $116.67 Homeowner's InsuranceChange Payment Information



Privacy Policy / DMCA Notice / ADA Accessibility


This site is hosted, designed and copyright
© 1994 - 2026 by
Delta Media Group, Inc. -- Patent Pending --
120 Goldshore Way | MLS# 10798514
This single family home located at 120 Goldshore Way, Statham, GA 30666 is currently listed for sale with an asking price of $400,000. This property was built in 2017 and has 4 bedrooms and 2 full and 1 partial baths. Goldshore Way is located in the Providence Estates subdivision. Search Providence Estates real estate on pcroft.crye-leike.com today.