Prisavia Croft
REALTOR®, AHWD, C2EX, CBR, RPR, SNP



BEDS3
BATHS2 full
SQUARE FEET1,580
MLS#10800584
STATUSNew
PROPERTY TYPEResidential - Single Family
SUBDIVISIONLantern Walk
NEIGHBORHOODAthens
Property Description
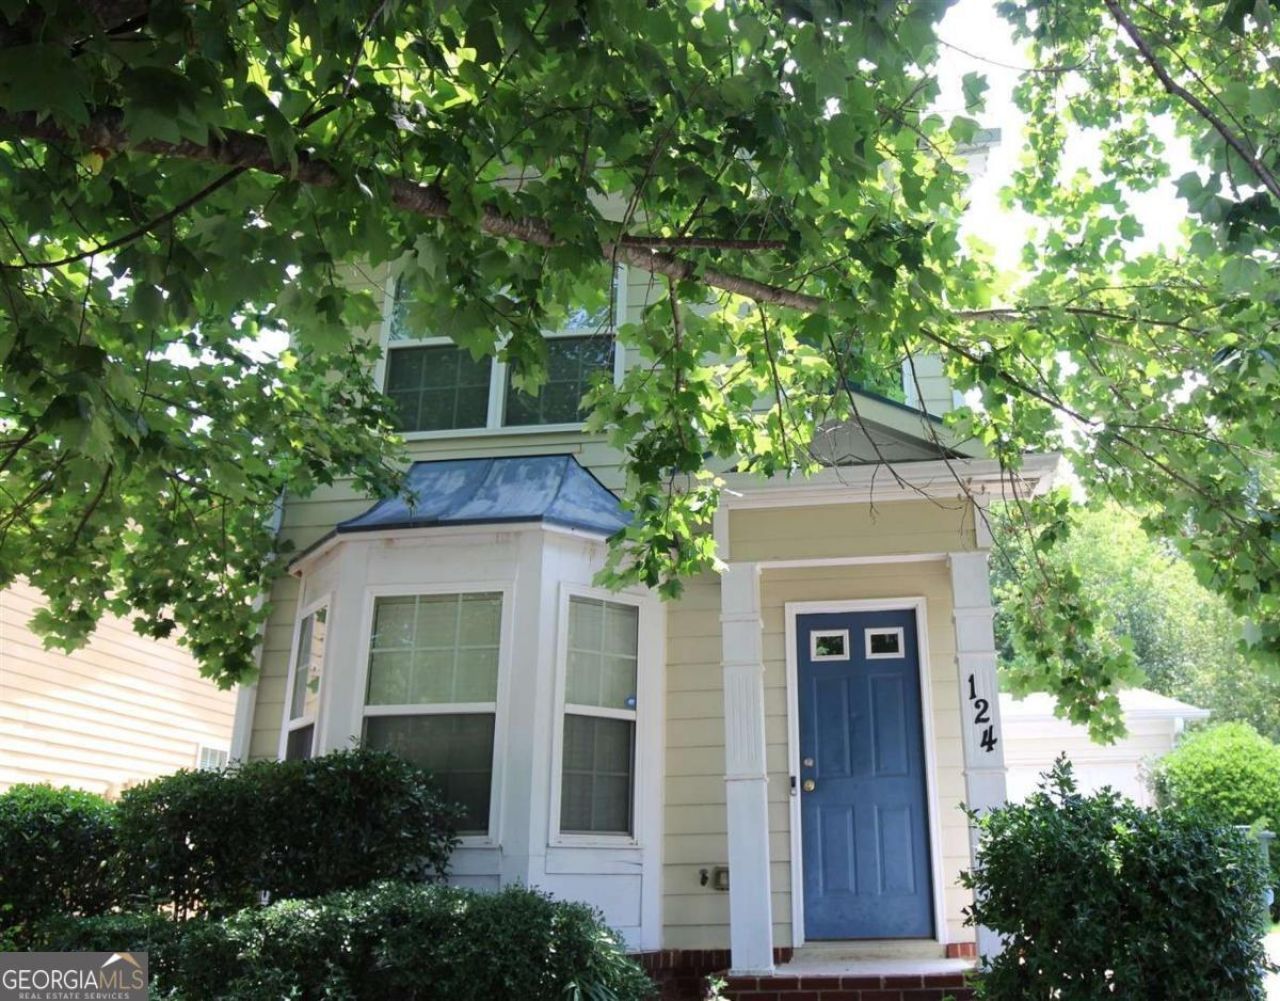
Investor Special with Incredible Potential! Bring your vision to this 3-bedroom, 3-bath two-story home located in a desirable neighborhood featuring sidewalks, streetlights, a playground, and a volleyball court. The main level offers a spacious bedroom with a charming bay window, a full bath, and an open-concept kitchen complete with an island, breakfast bar, and views into the living room-perfect for todays open living style. Step outside to the covered patio overlooking the fully sodded backyard, and enjoy the convenience of direct access to the one-car garage. Upstairs, youll find a cozy loft or study area along with two generously sized bedrooms, each featuring its own private bath-an ideal layout for roommates, guests, or a growing family. This home is priced with updates in mind and offers an excellent opportunity to build equity. It needs flooring, paint, and some sheetrock repairs but has great bones and is ready for its next owner to bring it back to life. Whether youre an investor looking for your next project or a buyer ready to create your dream home, this property is full of potential. Dont miss this opportunity!
Property Features
Property Type: Residential - Single Family
Basement: None
Cooling: Electric, Heat Pump
Heating: Electric, Heat Pump
Home Style: Traditional
Roof Type: Composition
Stories: 2.0
Taxes: $2,781
Year Built: 2005
Feature Descriptions
Amenities: Sidewalks
Appliances: Dishwasher, Refrigerator
Days on Site: 4
Exterior: Concrete
Kitchen: Kitchen Island
Parking Notes: Attached
Sewer: Public Sewer
Utilities: Underground Utilities
Water: Public
Local Schools
High School: Clarke Central
Middle School: Burney Harris Lyons
Elementary School: Whitehead Road
Listed By / Shown By
Listed By
Agency Name: ERA Sunrise Realty
Agency Phone: 706-433-0101
Shown By
Agent Name: Prisavia Croft
Agent Phone: (423) 544-0509
Agency Title: Crye-Leike Real Estate Services

Source: GAMLS
Estimate Your Payment
Estimated Payment
$ 861.06 per month $556.39 Principal & Interest $231.75 Property Tax $72.92 Homeowner's InsuranceChange Payment Information



Privacy Policy / DMCA Notice / ADA Accessibility


This site is hosted, designed and copyright
© 1994 - 2026 by
Delta Media Group, Inc. -- Patent Pending --
124 Brockett Drive | MLS# 10800584
This single family home located at 124 Brockett Drive, Athens, GA 30607 is currently listed for sale with an asking price of $250,000. This property was built in 2005 and has 3 bedrooms and 2 full baths with 1580 sq. ft. Brockett Drive is located in the Lantern Walk subdivision. Search Lantern Walk real estate on pcroft.crye-leike.com today.