Prisavia Croft
REALTOR®, AHWD, C2EX, CBR, RPR, SNP



BEDS4
BATHS2 full
SQUARE FEET1,248
MLS#20263186
STATUSActive
PROPERTY TYPEResidential - Single Family
Property Description
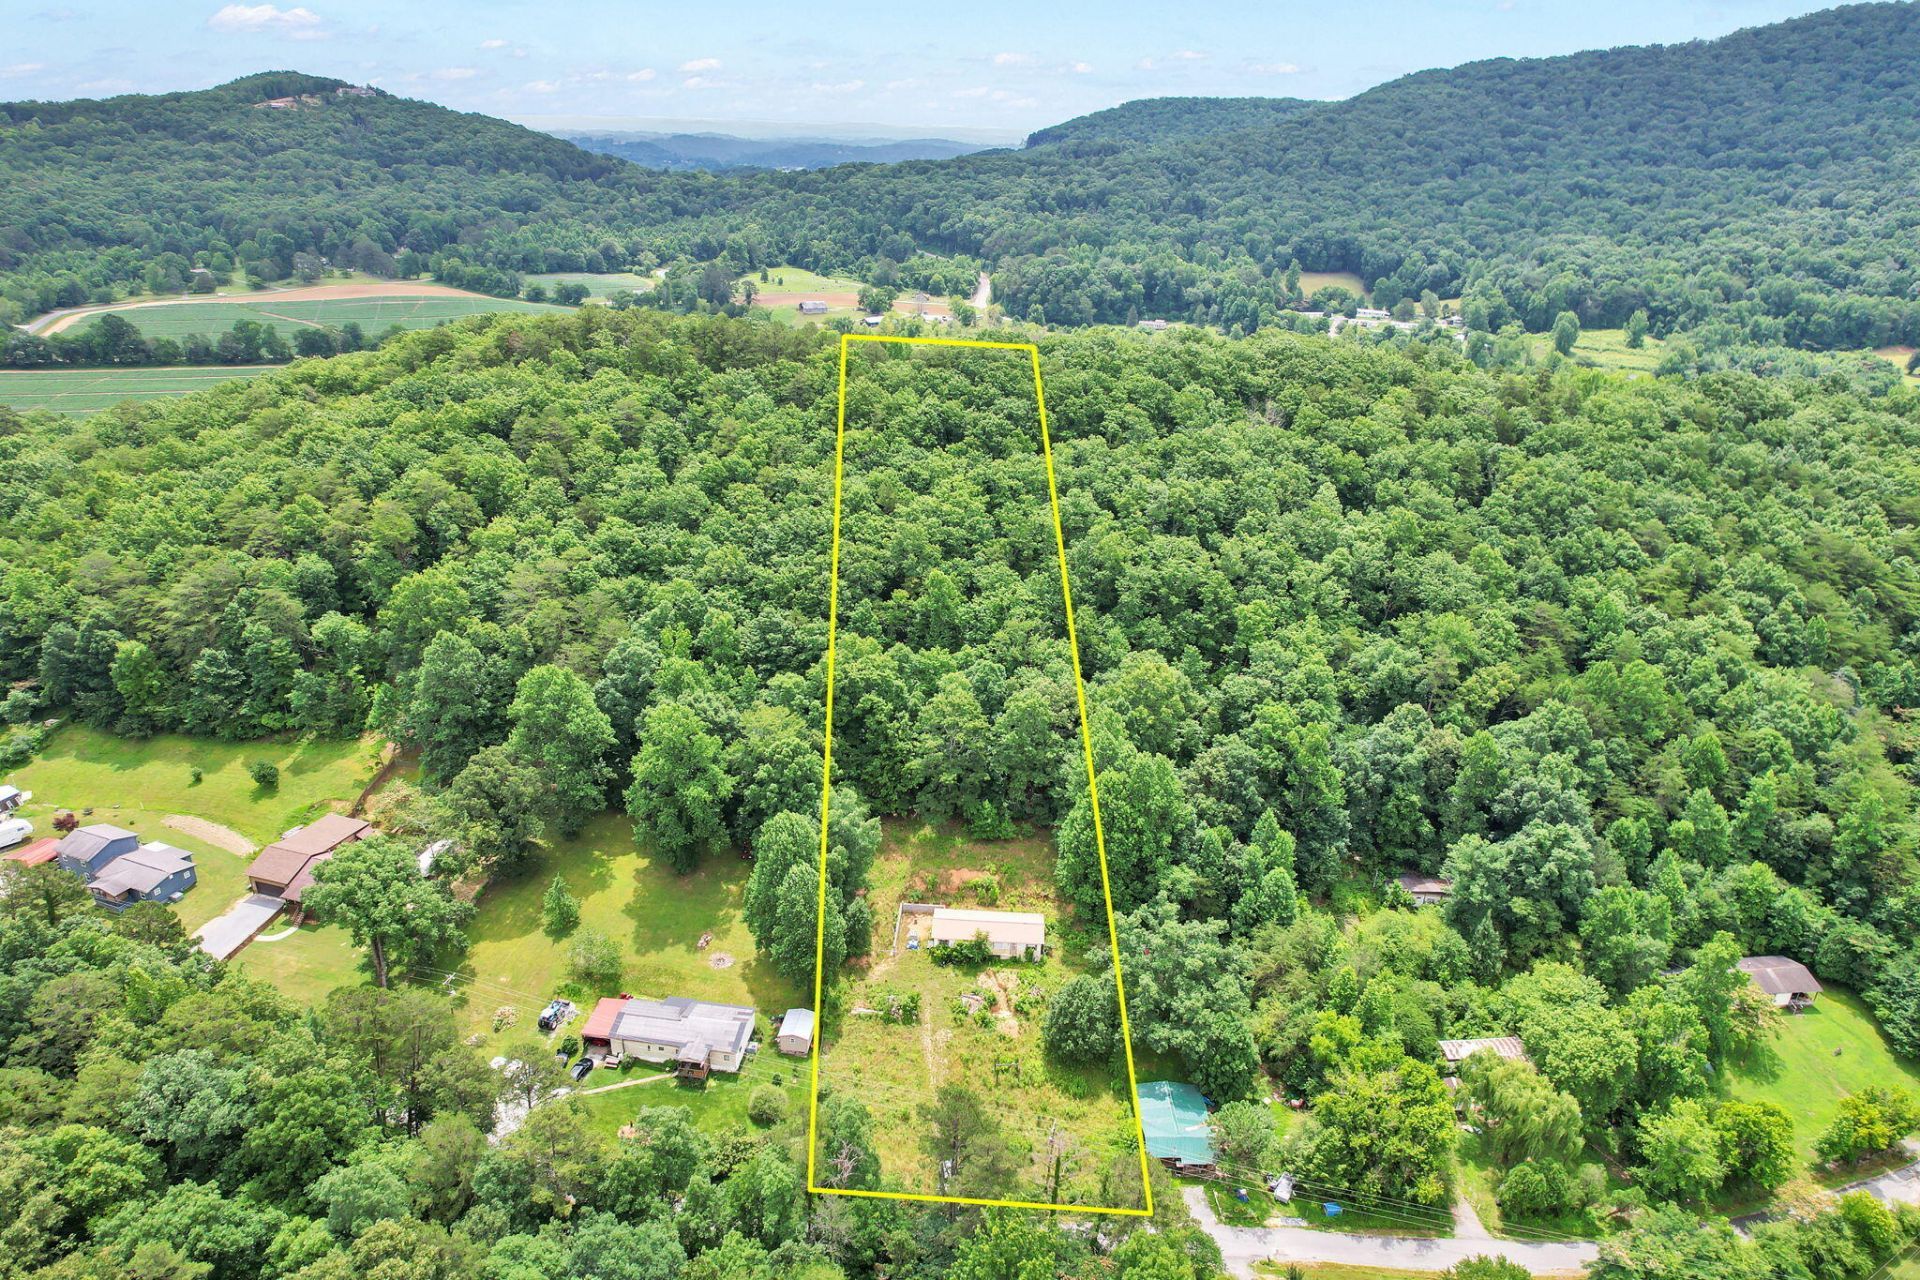
Surrounded by mature trees and peaceful woodland views, this property offers the privacy and tranquility of country living while providing the space to create the lifestyle you've been dreaming of. Step outside and enjoy the serenity of your own wooded retreat. The sloping lot provides a beautiful natural setting with endless possibilities for gardening, recreation, outdoor entertaining, or simply relaxing and enjoying the sights and sounds of nature. A gravel driveway offers convenient parking, while electricity, a septic system, and well water are already connected. Plus, a water line is in place for an easy future connection to city water if desired. With no restrictions, you'll have the flexibility to make this property your own whether you're looking for a full-time residence, a weekend getaway, or an investment opportunity. If you've been searching for affordable acreage, privacy, and the freedom to live life on your terms, this is a property you won't want to miss.
Property Features
Property Type: Residential - Single Family
Cooling: Ceiling Fan(s)
Heating: Other, None
Home Style: Manufactured/Mobile
Lot Size: 1.70 Acres
Roof Type: Metal
Taxes: $66
Year Built: 1972
Feature Descriptions
Appliances: Electric Oven
Days on Site: 27
Exterior: Vinyl Siding, Wood Siding, Other
Flooring: Other
Interior: Bathroom Mirror(s), Ceiling Fan(s)
Laundry: Other
Lot: Rural, Wooded, Sloped
Lot Dimensions: 130x552x139x563
Parcel Number: 089 01701 000
Parking: Driveway, Gravel
Sewer: Septic Tank
Total Rooms: 0
Utilities: Other, Water Connected, Water Available, Electricity Connected
Water: Well
Local Schools
High School: Rhea County
Middle School: Rhea
Elementary School: Rhea County
Listed By / Shown By
Listed By
Agency Name: eXp Realty - Cleveland
Shown By
Agent Name: Prisavia Croft
Agent Phone: (423) 544-0509
Agency Title: Crye-Leike Real Estate Services

Source: RCAR MLS
Estimate Your Payment
Estimated Payment
$ 206.88 per month $178.05 Principal & Interest $5.50 Property Tax $23.33 Homeowner's InsuranceChange Payment Information



Privacy Policy / DMCA Notice / ADA Accessibility


This site is hosted, designed and copyright
© 1994 - 2026 by
Delta Media Group, Inc. -- Patent Pending --
1241 Upper Cove Road | MLS# 20263186
This single family home located at 1241 Upper Cove Road , Dayton, TN 37321 is currently listed for sale with an asking price of $80,000. This property was built in 1972 and has 4 bedrooms and 2 full baths with 1248 sq. ft. Search Dayton real estate on pcroft.crye-leike.com today.