Prisavia Croft
REALTOR®, AHWD, C2EX, CBR, RPR, SNP



BEDS3
BATHS3 full
SQUARE FEET2,238
MLS#20255877
STATUSActive
PROPERTY TYPEResidential - Single Family
SUBDIVISIONThe Reserve
Property Description
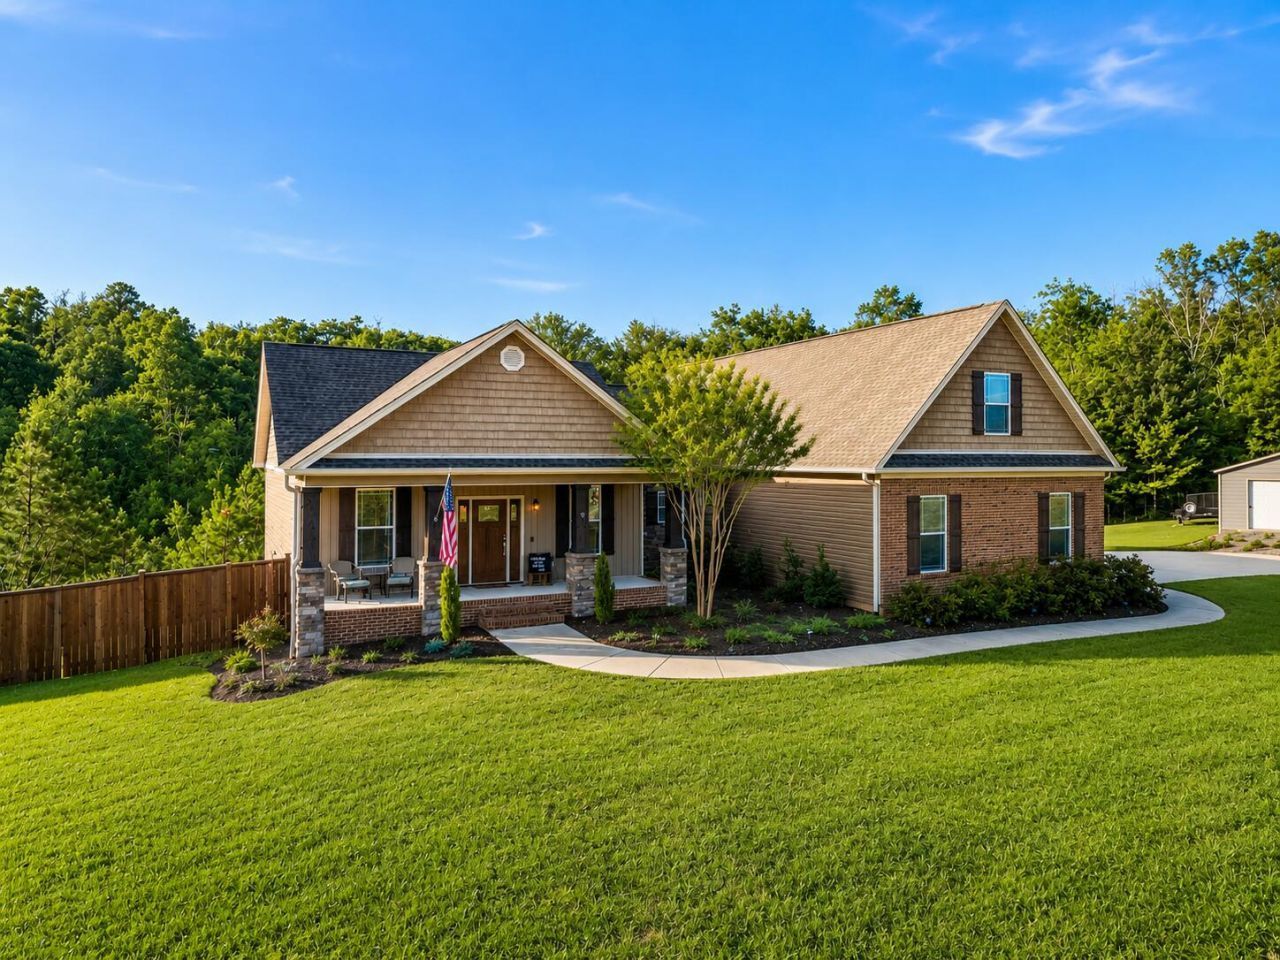
OVER 7 ACRES | 3 BEDROOM HOME + BONUS - Charming curb appeal with a rocking chair front porch and stone accents welcome you into this beautiful home with mountain views! The living room's open floorplan with tall ceilings and gas fireplace guide you into the kitchen with an island workspace, subway tile backsplash, and granite counters. An open dining area and kitchen bar seating provide plenty of room for gathering. The primary suite offers a space for relaxation with a soaking tub, double bowl vanity, and tile walk-in shower. Upstairs, an oversized bonus room has endless potential for an office, guest quarters, rec area, etc. and has a full bathroom for your convenience. Two additional bedrooms and a full bathroom on the main level provide extra comfort and privacy. Outside, the covered deck overlooks the private yard with beautiful views of the property. A separate out building provides you with all your storage needs. Situated on over 7 acres, enjoy the privacy you crave while being a short drive from all Cleveland has to offer. In the beautiful Reserve Subdivision, you don't want to miss out on this home!
Property Features
Property Type: Residential - Single Family
Cooling: Central Air
Garage: 2 car attached
Heating: Central
Home Style: Other
Lot Size: 7.32 Acres
Roof Type: Shingle
Taxes: $2,003
Year Built: 2017
Feature Descriptions
Appliances: Dishwasher, Electric Range, Microwave
Community Features: Curbs
Days on Site: 203
Exterior: Brick Veneer, Stone, Vinyl Siding
Fireplace: Gas
Flooring: Carpet, Engineered Hardwood, Tile
Interior: Walk-In Shower, Walk-In Closet(s), Tray Ceiling(s), Soaking Tub, Primary Downstairs, Open Floorplan, Kitchen Island, High Ceilings, Granite Counters, Bathroom Mirror(s), Breakfast Bar, Ceiling Fan(s), Crown Molding
Laundry: Laundry Room
Lot: Secluded, Landscaped, Cleared
Parcel Number: 004 01200 000
Parking: Driveway, Garage
Sewer: Septic Tank
Special View Info: Valley, Mountain(s)
Total Rooms: 0
Utilities: Underground Utilities, Water Connected, Sewer Connected, Phone Available, Cable Available, Electricity Connected
Water: Public
Local Schools
High School: Walker Valley
Middle School: Ocoee
Elementary School: Hopewell
Listed By / Shown By
Listed By
Agency Name: Richardson Group
Shown By
Agent Name: Prisavia Croft
Agent Phone: (423) 544-0509
Agency Title: Crye-Leike Real Estate Services

Source: RCAR MLS
Estimate Your Payment
Estimated Payment
$ 1,969.26 per month $1,593.51 Principal & Interest $166.92 Property Tax $208.83 Homeowner's InsuranceChange Payment Information



Privacy Policy / DMCA Notice / ADA Accessibility


This site is hosted, designed and copyright
© 1994 - 2026 by
Delta Media Group, Inc. -- Patent Pending --
125 Reserve Drive Nw | MLS# 20255877
This single family home located at 125 Reserve Drive Nw, Georgetown, TN 37336 is currently listed for sale with an asking price of $716,000. This property was built in 2017 and has 3 bedrooms and 3 full baths with 2238 sq. ft. Reserve Drive Nw is located in the The Reserve subdivision. Search The Reserve real estate on pcroft.crye-leike.com today.