Prisavia Croft
REALTOR®, AHWD, C2EX, CBR, RPR, SNP



BEDS4
BATHS4 full 1 partial
SQUARE FEET4,890
MLS#10869138
STATUSNew
PROPERTY TYPEResidential - Single Family
SUBDIVISIONTHE OAKS AT ROCKY CREEK
NEIGHBORHOODAuburn
Property Description
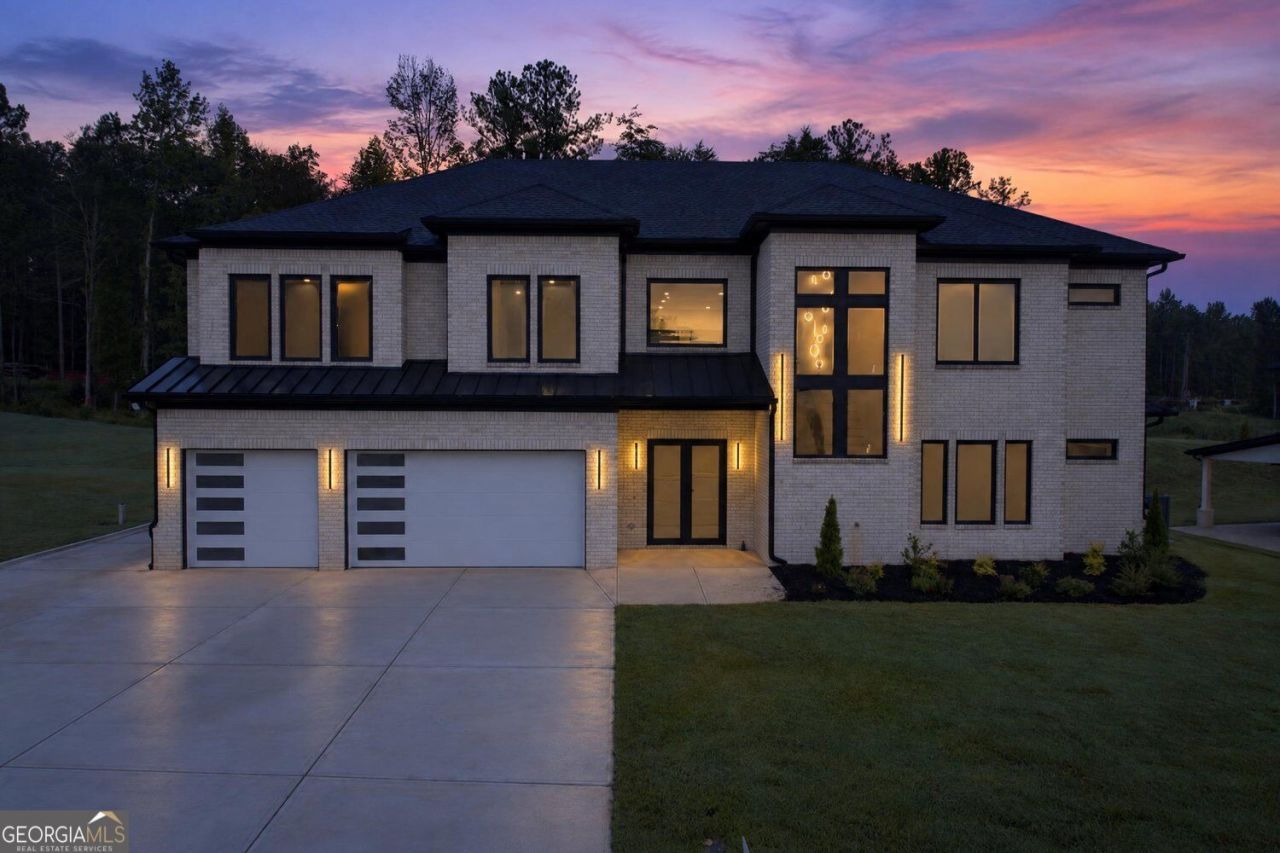
Convenient to I-85, Hamilton Mill, Chateau Elan, and the Mall of Georgia, this newly completed custom home sits on a premium, level lot in The Oaks at Rocky Creek. One of the neighborhood's flattest homesites, it offers a usable backyard to complement the home's two primary suites, four fireplaces, and generous indoor gathering spaces. The two-story great room features custom black European windows reaching to the ceiling, bringing in natural light and views of the backyard. A linear fireplace, beautiful oak shelving, and a modern staircase with black steel detailing give the room its distinctive character. Custom wall treatments and oak shelving continue throughout the home. The kitchen delivers on space, storage, and design, with a large waterfall island, quartz countertops featuring an edge profile over two inches thick, ceiling-height white cabinetry, gas cooking, built-in appliances, and a walk-in pantry with extensive shelving. There is room to prepare a meal without crowding the gathering space, while a designated dining area provides a place for everything from everyday dinners to larger celebrations. Glass doors open to the covered rear patio for outdoor dining and entertaining. A primary suite on the main level and a second primary suite upstairs offer flexibility for extended stays, shared living, or simply choosing the level you prefer. Both include a fireplace and walk-in closet with built-in storage. The main-level primary bath is wrapped in richly veined, large-format stone-look tile, with a frameless walk-in shower and oversized rainfall showerhead. Upstairs, the second primary bath features a freestanding tub, striking custom tilework, a glass-enclosed shower, and a double vanity. An additional main-level room offers flexibility as a bedroom or home office. The oversized upstairs media lounge overlooks the great room and includes its own fireplace and built-in cabinetry with oak shelving. Use it as a second living room, a place to watch the game, or a comfortable retreat away from the main gathering area. With fireplaces in both living rooms and both primary suites, there are four distinct places to settle in. Outside, the covered patio overlooks a flat backyard with space for outdoor gatherings, recreation, and a potential future pool, subject to site evaluation and required approvals. A lawn sprinkler system and a three-car garage with an epoxy-coated floor round out the property's practical features. The Oaks at Rocky Creek allows boat and RV parking on your property, subject to HOA guidelines. Community plans also include a designated playground and mini park area. Now complete and ready to tour, this home offers a convenient location, a standout homesite, and finished spaces you can experience in person. Photos show the actual home. Some images have been virtually staged to illustrate furniture placement and potential use of the spaces. Virtual furnishings and decor are not included.
Property Features
Property Type: Residential - Single Family
Basement: None
Cooling: Ceiling Fan(s), Central Air
Fireplaces: 4
Garage: 8 car attached
Heating: Central
Home Style: Contemporary
Lot Size: 0.90 Acres
Roof Type: Composition
Stories: 2.0
Taxes: $474
Year Built: 2026
Feature Descriptions
Additional Rooms: Bonus Room, Family Room, Game Room, Media Room, Office
Amenities: Playground, Sidewalks
Appliances: Dishwasher, Gas Water Heater, Microwave
Exterior: Vinyl Siding
Fireplace Type: Family Room, Living Room
Flooring: Tile
Interior: Bookcases, Double Vanity, Walk-In Closet(s)
Kitchen: Breakfast Bar, Breakfast Room, Kitchen Island, Second Kitchen, Solid Surface Counters
Parking Notes: Garage, Attached, Kitchen Level
Security Features: Carbon Monoxide Detector(s), Smoke Detector(s)
Sewer: Septic Tank
Topography: Cul-De-Sac, Level, Private
Utilities: Cable Available, Electricity Available, Natural Gas Available, Water Available
Water: Public
Local Schools
High School: Winder Barrow
Middle School: Russell
Elementary School: Bramlett
Listed By / Shown By
Listed By
Agency Name: eXp Realty
Agency Phone: 888-959-9461
Shown By
Agent Name: Prisavia Croft
Agent Phone: (423) 544-0509
Agency Title: Crye-Leike Real Estate Services

Source: GAMLS
Estimate Your Payment
Estimated Payment
$ 2,556.73 per month $2,225.57 Principal & Interest $39.50 Property Tax $291.67 Homeowner's InsuranceChange Payment Information



Privacy Policy / DMCA Notice / ADA Accessibility


This site is hosted, designed and copyright
© 1994 - 2026 by
Delta Media Group, Inc. -- Patent Pending --
125 Rocky Ridge Way | MLS# 10869138
This single family home located at 125 Rocky Ridge Way, Auburn, GA 30011 is currently listed for sale with an asking price of $999,999. This property was built in 2026 and has 4 bedrooms and 4 full and 1 partial baths with 4890 sq. ft. Rocky Ridge Way is located in the THE OAKS AT ROCKY CREEK subdivision. Search THE OAKS AT ROCKY CREEK real estate on pcroft.crye-leike.com today.