Prisavia Croft
REALTOR®, AHWD, C2EX, CBR, RPR, SNP



BEDS7
BATHS5 full
SQUARE FEET5,215
MLS#10764433
STATUSNew
PROPERTY TYPEResidential - Single Family
SUBDIVISIONSheffield
NEIGHBORHOODFayetteville
Property Description
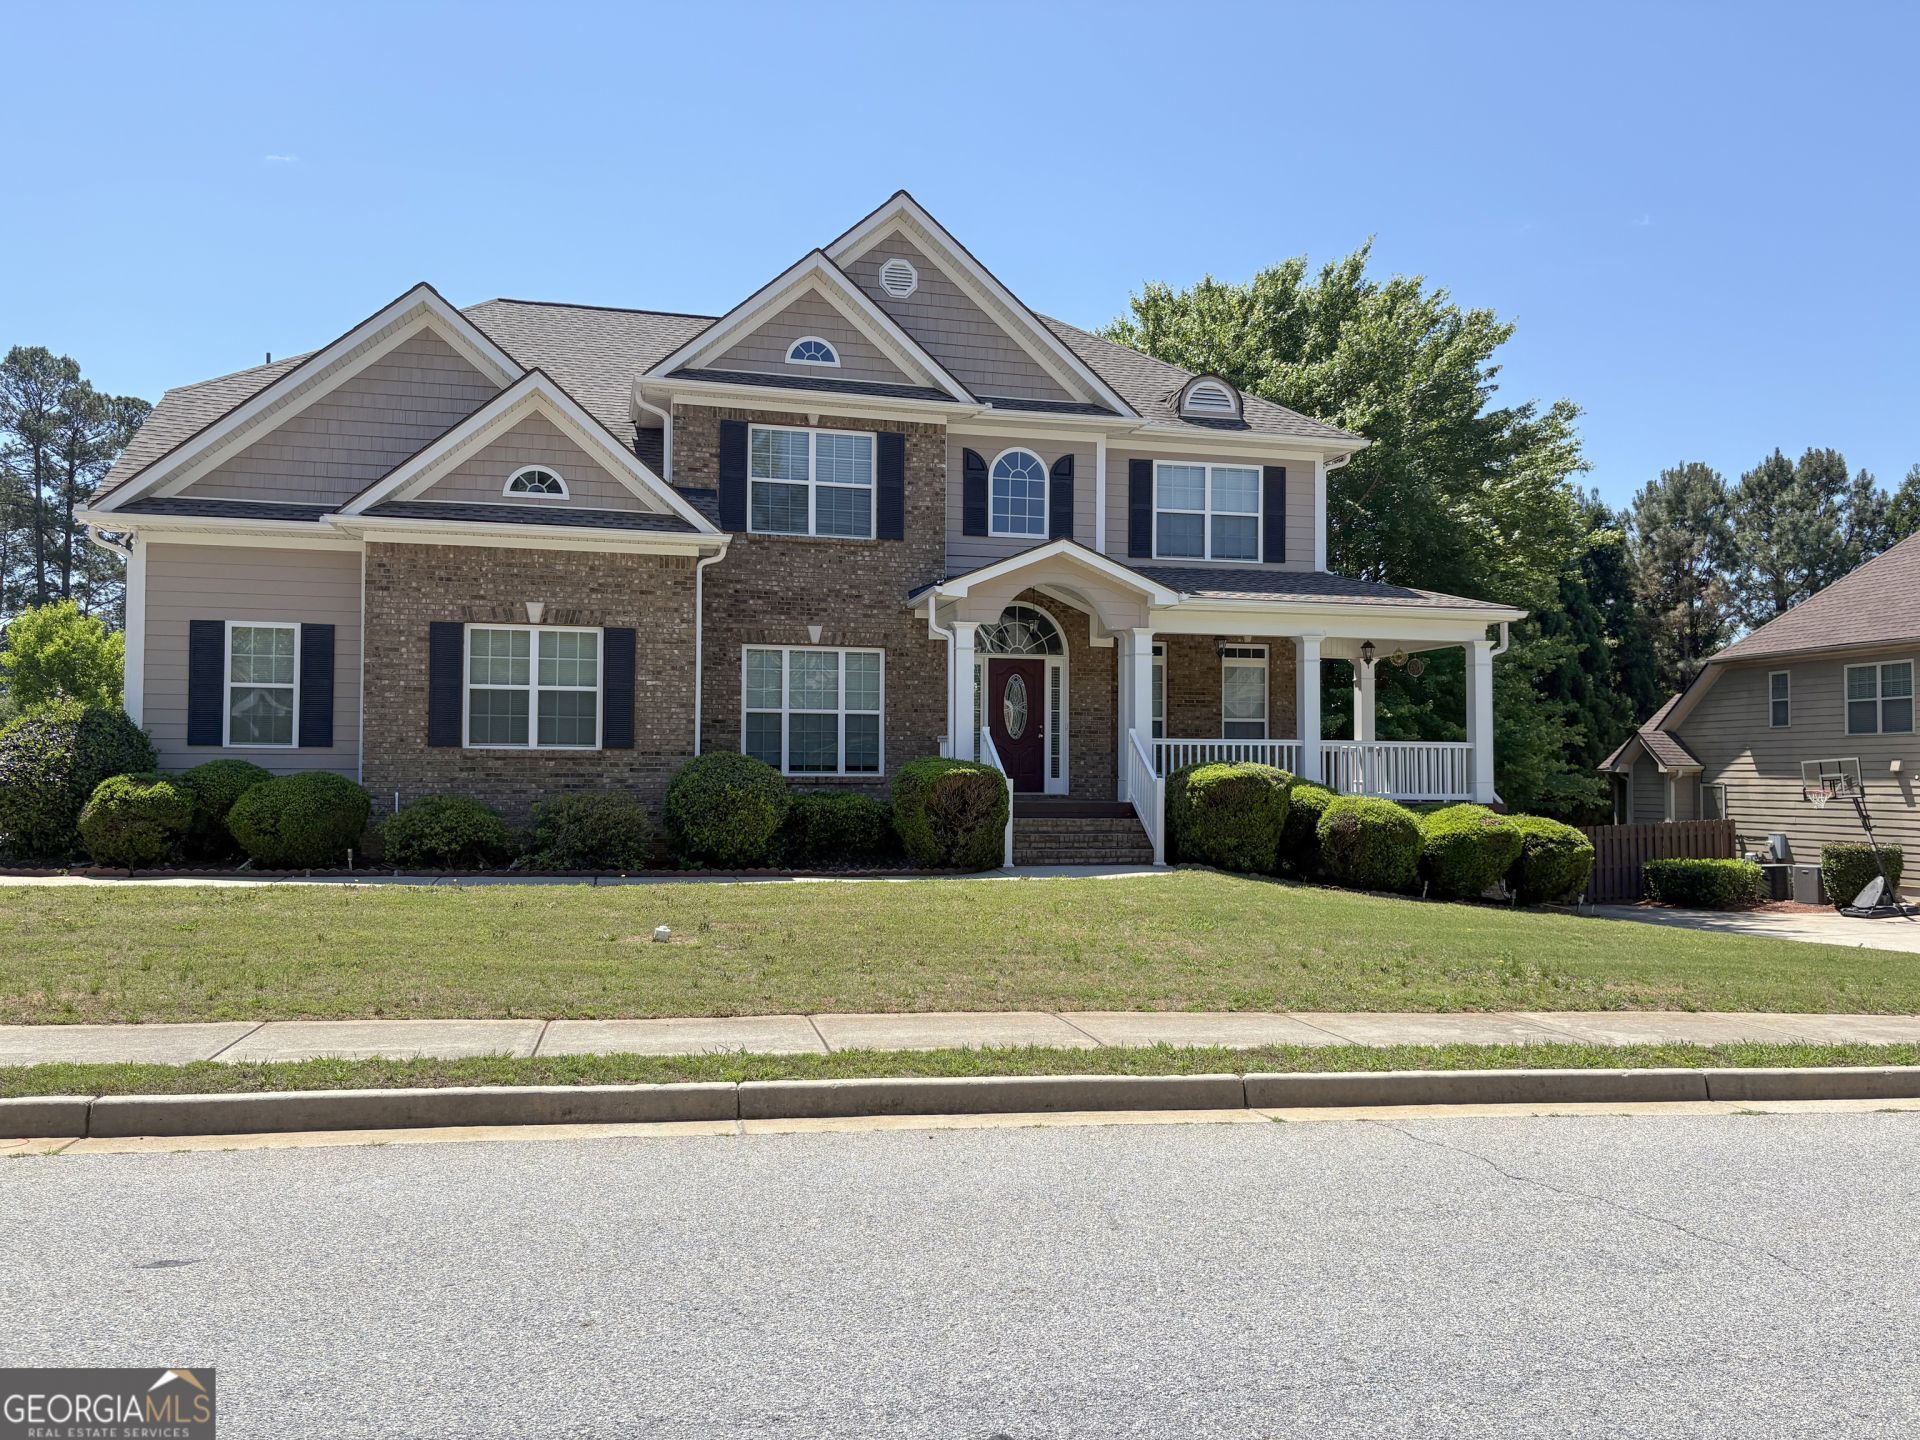
Spacious 7-bedroom, 5-bath home in the heart of Fayette County on a finished basement, with a fenced yard, and timeless curb appeal featuring a covered wrap-around front porch and two-car side-entry garage. Ideally located near schools, local parks, grocery options, dining, healthcare, and more, this home offers the perfect blend of space, functionality, and convenience. Step inside the two-story foyer that opens to the formal dining room and flows into the inviting family room featuring a fireplace, Palladium windows, and great natural light. Hardwoods and tile flow throughout the home, adding warmth and durability. The main level also includes a bedroom and full bath, ideal for guests or a private home office. The spacious eat-in kitchen is designed for gathering and everyday living with an island, breakfast bar, granite countertops, stainless steel appliances including a wall oven, pantry, built-in workspace, additional dining area, and easy deck access for indoor-outdoor living and entertaining. The home also features a central vacuum system! Upstairs, a huge bonus room offers endless possibilities for a media room, playroom, home office, fitness area, and more. The oversized primary suite features double tray ceilings, walk-in shower, double vanity with makeup counter, and a large wardrobe. Three additional secondary bedrooms and two full bathrooms complete the upper level. The finished basement provides incredible flexibility with multiple bonus flex spaces, a kitchenette, two bedrooms, a full bathroom, storage areas, and walkout access to the covered patio. Perfect for multi-generational living, guests, or the ultimate entertainment space. The deck stairs allow you to easily mingle between levels while enjoying the spacious fenced backyard with a wood privacy fence, ideal for pets, play, gardening, or creating the outdoor retreat of your dreams. Community amenities include a pool and playground, making this home an exceptional opportunity in one of Fayette County's most desirable locations. Some photos have been virtually staged.
Property Features
Property Type: Residential - Single Family
Basement: Yes
Basement: Bath Finished, Daylight, Finished, Full, Interior Entry
Cooling: Ceiling Fan(s), Central Air, Zoned
Fenced: Yes
Fireplaces: 1
Garage: 2 car attached
Heating: Central, Zoned
Home Style: Brick Front, Traditional
Lot Size: 0.33 Acres
Roof Type: Composition
Stories: 2.0
Taxes: $7,141
Year Built: 2007
Feature Descriptions
Additional Rooms: Bonus Room, Family Room, Laundry, Other
Amenities: Playground, Pool
Appliances: Cooktop, Dishwasher, Disposal, Microwave, Oven, Refrigerator, Stainless Steel Appliance(s)
Days on Site: 11
Dining Room: Separate Room
Exterior: Brick, Concrete
Fencing: Back Yard, Fenced, Privacy, Wood
Fireplace Type: Family Room
Flooring: Hardwood, Tile
Interior: Central Vacuum, Double Vanity, Other, Rear Stairs, Separate Shower, Soaking Tub, Tray Ceiling(s), Entrance Foyer, Walk-In Closet(s)
Kitchen: Breakfast Area, Breakfast Bar, Kitchen Island, Solid Surface Counters, Walk-in Pantry
Parking Notes: Garage, Attached, Kitchen Level, Side/Rear Entrance
Sewer: Public Sewer
Swimming Pool: Yes
Topography: Level
Utilities: Electricity Available, Sewer Available, Water Available
Water: Public
Window Features: Bay Window(s)
Local Schools
High School: Fayette
Middle School: Bennetts Mill
Elementary School: Spring Hill
Listed By / Shown By
Listed By
Agency Name: Tally Real Estate Group LLC
Agency Phone: 770-217-0677
Shown By
Agent Name: Prisavia Croft
Agent Phone: (423) 544-0509
Agency Title: Crye-Leike Real Estate Services

Source: GAMLS
Estimate Your Payment
Estimated Payment
$ 2,080.00 per month $1,312.86 Principal & Interest $595.08 Property Tax $172.05 Homeowner's InsuranceChange Payment Information



Privacy Policy / DMCA Notice / ADA Accessibility


This site is hosted, designed and copyright
© 1994 - 2026 by
Delta Media Group, Inc. -- Patent Pending --
125 Susan Lane | MLS# 10764433
This single family home located at 125 Susan Lane, Fayetteville, GA 30215 is currently listed for sale with an asking price of $589,900. This property was built in 2007 and has 7 bedrooms and 5 full baths with 5215 sq. ft. Susan Lane is located in the Sheffield subdivision. Search Sheffield real estate on pcroft.crye-leike.com today.