Prisavia Croft
REALTOR®, AHWD, C2EX, CBR, RPR, SNP



BEDS4
BATHS3 full 1 partial
SQUARE FEET2,781
MLS#10792749
STATUSActive
PROPERTY TYPEResidential - Townhouse
SUBDIVISION321 Vaughan
NEIGHBORHOODAlpharetta
Property Description
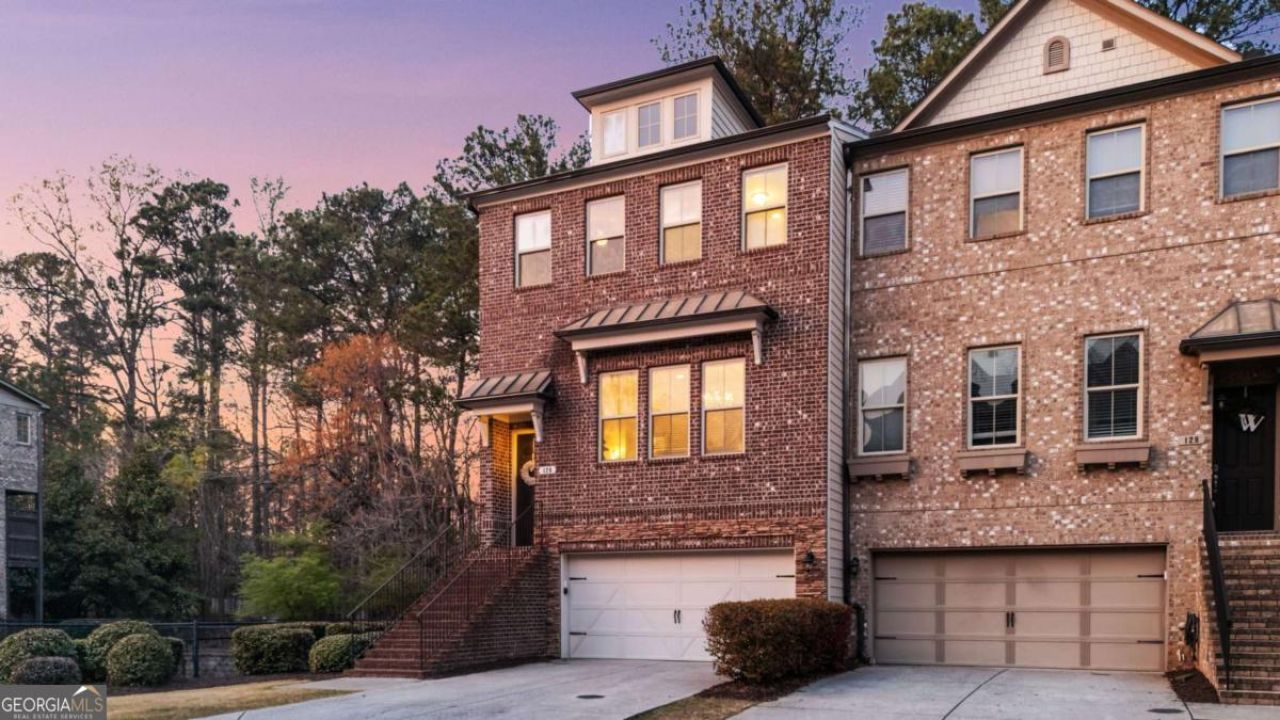
Welcome to this exceptional End-Unit townhome featuring the largest floor plan in the 321 Vaughan community, offering unmatched natural light, privacy, and space that you can start enjoying this summer before the new school year! With over 2,640 square feet, this 4-bed, 3.5-bath home lives like a single-family residence and is zoned for Top-Rated Alpharetta Elementary, Hopewell Middle, and Cambridge High School. This premium lot provides the most natural light with no direct neighbor, no homes/buildings behind, and the longest driveway, accommodating up to 4 cars, plus additional guest parking directly next door, a rare advantage unique to this home. The main level features 10' ceilings, hardwood floors throughout, and abundant natural light. A bright front sitting room leads to a dining area with a Butler's pantry and glass-front cabinetry. The gourmet kitchen includes 42 white cabinets, a large island that fits 5 stools, upgraded granite, subway tile backsplash, undercabinet lighting KitchenAid stainless appliances, gas cooktop, exterior-vented hood, and walk-in pantry. The keeping room offers a floor to ceiling stone gas fireplace with TV pre-wire above and access to the screened-in porch overlooking private wooded views. The updated half bath is perfectly tucked away and includes a new vanity, mirror, and lighting. Upstairs includes three spacious bedrooms, all with hardwood floors and no carpet to be seen. The owner's suite features a tray ceiling and is very spacious with a king size bed and three large windows to enjoy the private wooded view. The primary bath is perfect with a garden tub and separate walk-in shower; granite countertops and new mirrors make the room shine with the 2 corner windows. The Secondary bedrooms share a well-appointed full bath with granite countertops, floor tile and wall tile. The laundry room is conveniently located on the upper level with built-in cabinetry. The terrace level offers excellent flexibility with multiple windows, ideal for a home office, guest suite and additional entertainment room with a door to the covered private patio. Enjoy the game or a movie as you walk in and out to your covered private patio, perfect for grilling out with the screnned in porch roof above. This level has a mudroom, large walk-in storage closet and full bath with walk-in shower. The 2-car garage also offers additional storage nooks and an electric car charger. 126 Brindle Lane is truly one of a kind with windows on 3 sides for exceptional natural light plus privacy. If you enjoy entertaining, there are over 20 speaker pre-wires for whole home audio. The low maintenance lifestyle will make you have more time to relax as the HOA includes exterior home maintenance, lawn maintenance, homeowner's insurance, mulch, irrigation and termite bond. This home lives like a single-family home with townhome convenience! Less than 1 mile to Downtown Alpharetta, close to Avalon, Alpha Loop, and a short drive to Ameris Bank Amphitheatre. Come enjoy 250+ shops and 200+ restaurants within a 5-mile radius. Experience the best of Alpharetta living today!
Property Features
Property Type: Residential - Townhouse
Basement: None
Cooling: Ceiling Fan(s), Central Air, Zoned
Fireplaces: 1
Garage: 2 car attached
Heating: Central, Natural Gas, Zoned
Home Style: Brick 4 Side, Craftsman, Traditional
Lot Size: 0.03 Acres
Roof Type: Composition, Metal
Stories: 3.0
Taxes: $3,548
Year Built: 2015
Feature Descriptions
Additional Rooms: Bonus Room, Foyer, Laundry
Amenities: Park, Sidewalks, Street Lights, Walk To Schools, Near Shopping
Appliances: Convection Oven, Cooktop, Dishwasher, Disposal, Gas Water Heater, Microwave, Oven, Stainless Steel Appliance(s)
Days on Site: 17
Dining Room: Dining Rm/Living Rm Combo, Seats 12+
Exterior: Brick
Exterior: Sprinkler System
Fireplace Type: Family Room, Gas Log, Gas Starter
Flooring: Hardwood, Tile
Foundation: Slab
Interior: Beamed Ceilings, Double Vanity, High Ceilings, Separate Shower, Soaking Tub, Tile Bath, Tray Ceiling(s), Walk-In Closet(s)
Kitchen: Breakfast Bar, Breakfast Room, Kitchen Island, Solid Surface Counters, Walk-in Pantry
Parking Notes: Garage, Attached, Garage Door Opener
Security: yes
Security Features: Carbon Monoxide Detector(s), Fire Sprinkler System, Security System, Smoke Detector(s)
Sewer: Public Sewer
Topography: Level, Private
Utilities: Cable Available, Electricity Available, High Speed Internet, Natural Gas Available, Phone Available, Sewer Connected, Underground Utilities, Water Available
Vegetation: Grassed, Partially Wooded
Water: Public
Water: No Dock Or Boathouse
Window Features: Double Pane Windows, Window Treatments
Local Schools
High School: Cambridge
Middle School: Hopewell
Elementary School: Alpharetta
Listed By / Shown By
Listed By
Agency Name: Engel & V?lkers Atlanta
Agency Phone: 404-845-7724
Shown By
Agent Name: Prisavia Croft
Agent Phone: (423) 544-0509
Agency Title: Crye-Leike Real Estate Services

Source: GAMLS
Estimate Your Payment
Estimated Payment
$ 1,931.87 per month $1,446.62 Principal & Interest $295.67 Property Tax $189.58 Homeowner's InsuranceChange Payment Information



Privacy Policy / DMCA Notice / ADA Accessibility


This site is hosted, designed and copyright
© 1994 - 2026 by
Delta Media Group, Inc. -- Patent Pending --
126 Brindle Lane | MLS# 10792749
This townhouse located at 126 Brindle Lane, Alpharetta, GA 30009 is currently listed for sale with an asking price of $650,000. This property was built in 2015 and has 4 bedrooms and 3 full and 1 partial baths with 2781 sq. ft. Brindle Lane is located in the 321 Vaughan subdivision. Search 321 Vaughan real estate on pcroft.crye-leike.com today.