Prisavia Croft
REALTOR®, AHWD, C2EX, CBR, RPR, SNP



BEDS2
BATHS1 full
SQUARE FEET934
MLS#10828830
STATUSActive
PROPERTY TYPEResidential - Single Family
SUBDIVISIONWestmont Estates
NEIGHBORHOODAtlanta
Property Description
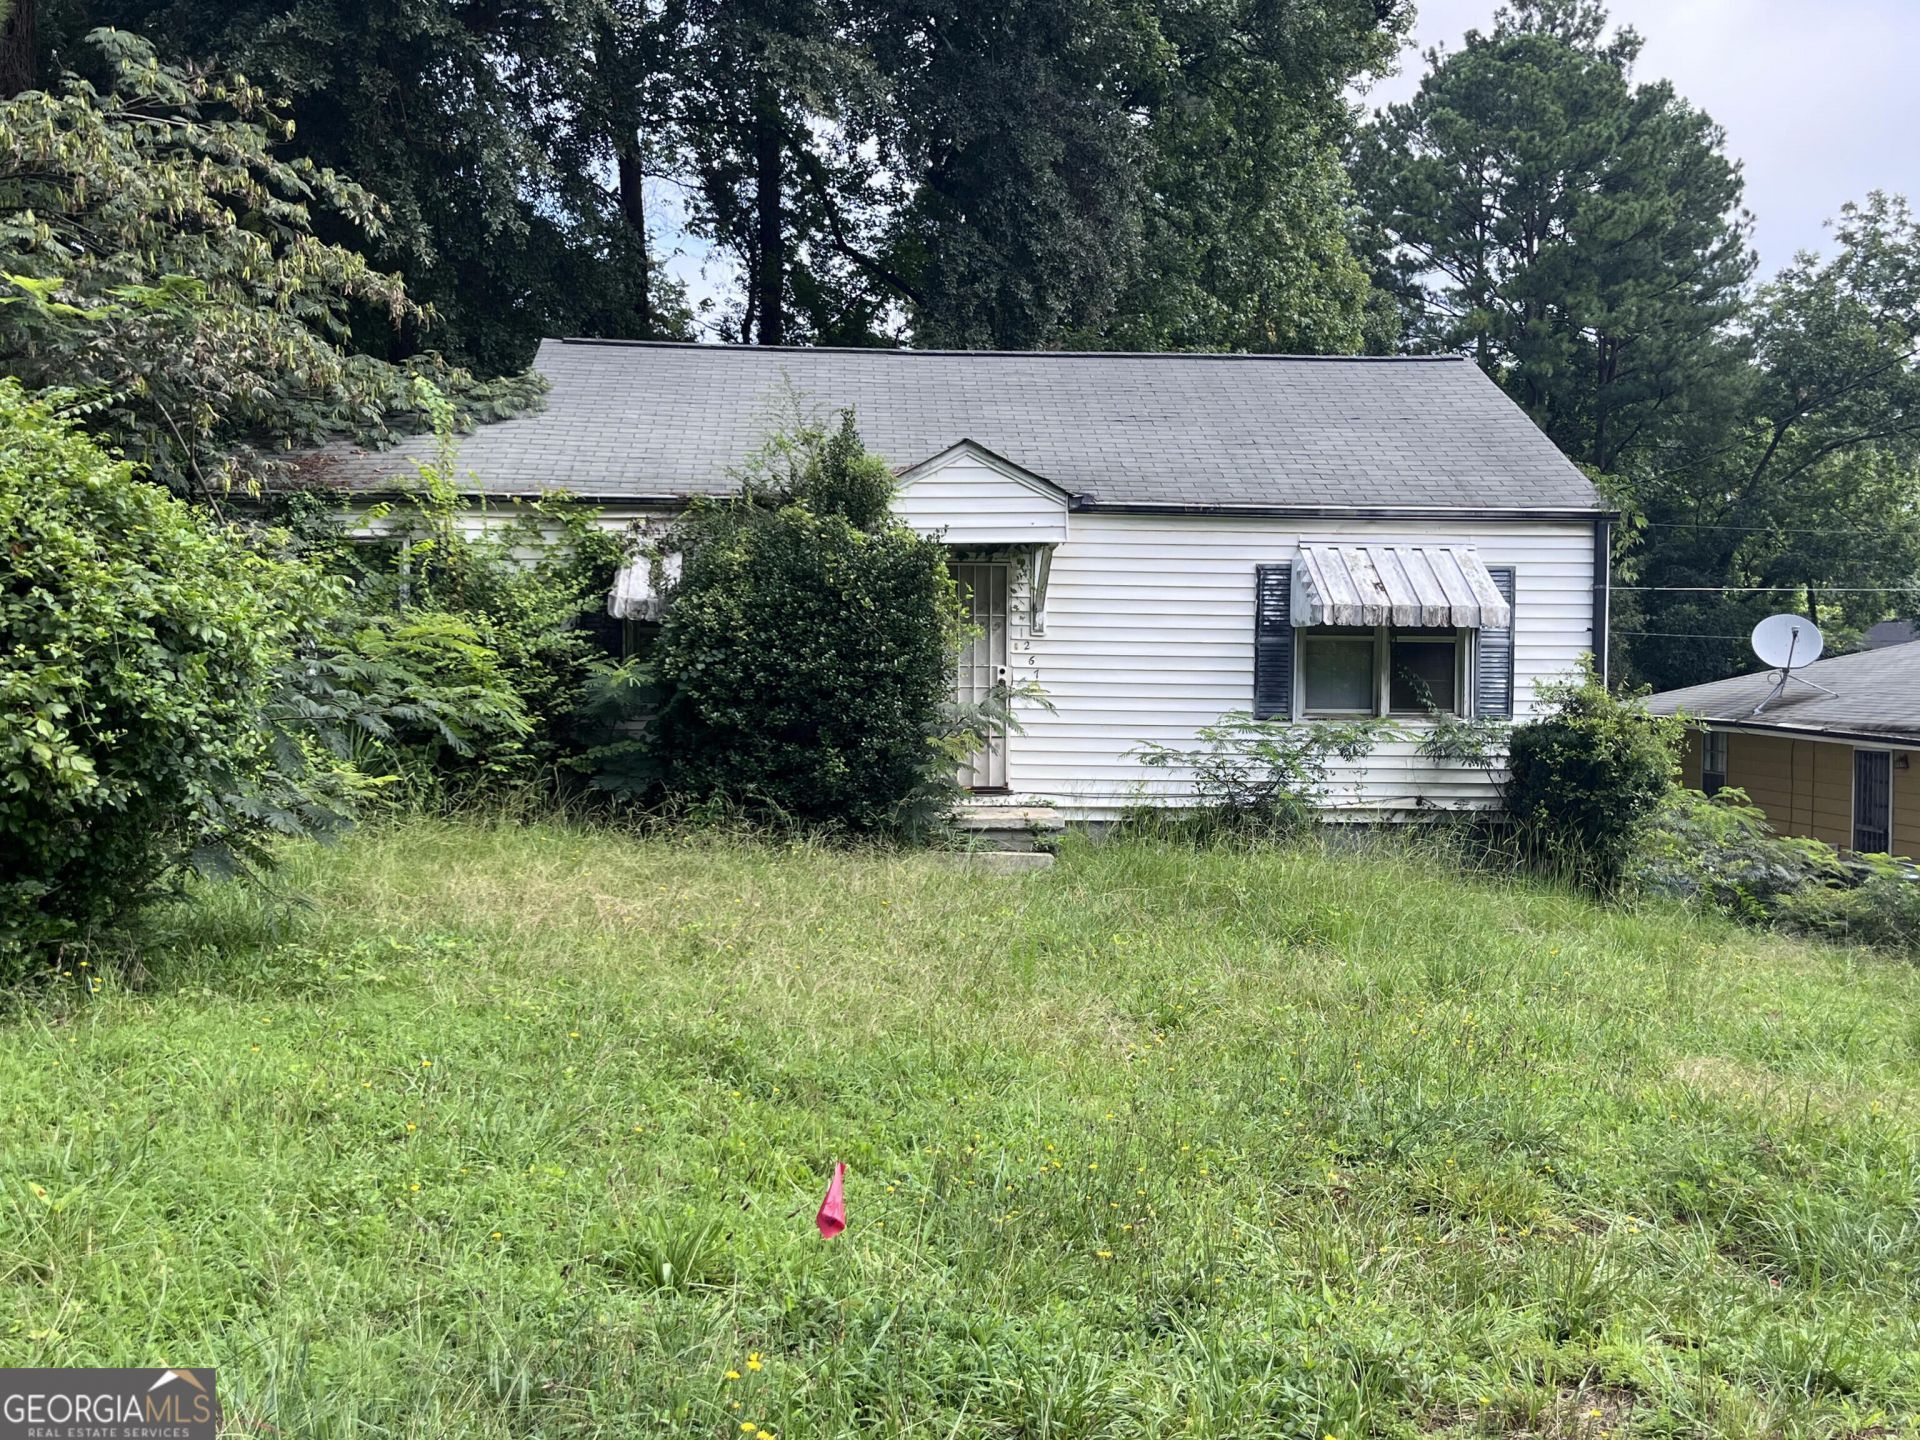
Welcome to 1267 Almont Dr SW, a charming house located in the heart of Atlanta, GA. This home accords a comfortable and inviting atmosphere, appropriate for those looking to enjoy all that Atlanta has to accord. Situated in a convenient location, this property provides easy access to the vibrant city life, with a variety of dining, shopping, and entertainment options nearby. The house itself boasts a welcoming exterior and a well-maintained interior, designed to cater to modern living needs. Whether you're looking to relax in a cozy living space or entertain guests, this home provides the superb setting. The surrounding neighborhood adds to the appeal, offering a sense of community and accessibility. Explore the potential of making this house your new home, where convenience meets comfort in one of Atlanta's dynamic communities.
Property Features
Property Type: Residential - Single Family
Basement: Crawl Space
Cooling: Central Air
Garage: 3
Heating: Central, Natural Gas
Home Style: Traditional
Lot Size: 0.21 Acres
Roof Type: Composition
Stories: 1.0
Taxes: $2,383
Year Built: 1947
Feature Descriptions
Additional Rooms: Family Room
Days on Site: 71
Exterior: Vinyl Siding
Flooring: Hardwood
Interior: Master On Main Level
Parking Notes: Off Street
Sewer: Public Sewer
Topography: Level
Utilities: Cable Available, Electricity Available, High Speed Internet, Natural Gas Available, Water Available
Water: Public
Local Schools
High School: Carver
Middle School: Sylvan Hills
Elementary School: Finch
Listed By / Shown By
Listed By
Agency Name: Beycome Brokerage Realty LLC
Agency Phone: 804-656-5007
Shown By
Agent Name: Prisavia Croft
Agent Phone: (423) 544-0509
Agency Title: Crye-Leike Real Estate Services

Source: GAMLS
Estimate Your Payment
Estimated Payment
$ 613.93 per month $367.22 Principal & Interest $198.58 Property Tax $48.13 Homeowner's InsuranceChange Payment Information



Privacy Policy / DMCA Notice / ADA Accessibility


This site is hosted, designed and copyright
© 1994 - 2026 by
Delta Media Group, Inc. -- Patent Pending --
1267 Almont Drive Sw | MLS# 10828830
This single family home located at 1267 Almont Drive Sw, Atlanta, GA 30310 is currently listed for sale with an asking price of $165,000. This property was built in 1947 and has 2 bedrooms and 1 full baths with 934 sq. ft. Almont Drive Sw is located in the Westmont Estates subdivision. Search Westmont Estates real estate on pcroft.crye-leike.com today.