Prisavia Croft
REALTOR®, AHWD, C2EX, CBR, RPR, SNP



BEDS4
BATHS4 full
SQUARE FEET3,000
MLS#10793701
STATUSActive Under Contract
PROPERTY TYPEResidential - Single Family
SUBDIVISIONTHE SUMMIT
NEIGHBORHOODRydal
Property Description
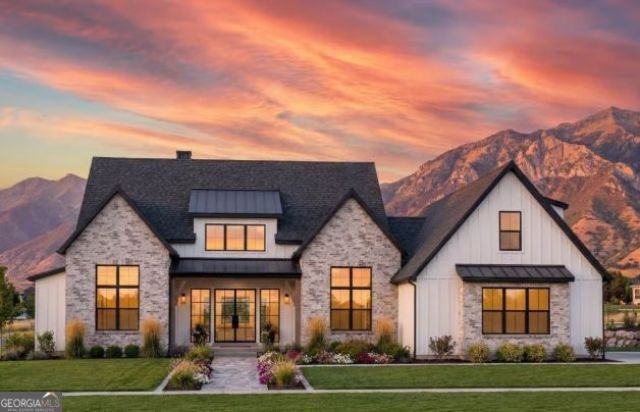
New Construction in The Summit! This stunning home features 4 bedrooms, 4 full baths, and an oversized 3-car garage. Step inside to a spacious vaulted great room accented by a custom wood-burning fireplace, exposed ceiling beams, and spectacular views of the surrounding landscape. The Great room offers walkout access to the impressive exterior living area and opens to the chef's kitchen, creating a seamless flow for everyday living and entertaining. Designed with both style and function in mind, the kitchen features custom cabinetry, quartz countertops, a large center island, upgraded appliances, and a butler's pantry. The main level also includes a spacious laundry room with direct access to the primary closet, three generously sized guest bedrooms with walk-in closets, and the private primary suite. The vaulted primary suite is accented by a beamed ceiling, abundant natural light, and rich hardwood flooring. The ensuite bath features separate vanities, a freestanding soaking tub, an oversized tile shower, and separate his-and-hers closets. Situated on a premier 2-acre elevated estate lot, this home offers panoramic mountain views and a level backyard with seamless walk-out access and plenty of space for a future pool. Located in The Summit, a gated community in Rydal offering large estate homesites, mountain views, and a peaceful setting just minutes from I-75, shopping, dining, and healthcare.
Property Features
Property Type: Residential - Single Family
Basement: None
Cooling: Zoned
Fireplaces: 2
Garage: 5 car attached
Heating: Electric, Heat Pump
Home Style: Traditional
Lot Size: 2.02 Acres
Roof Type: Composition, Metal
Stories: 1.0
Taxes: $1,443
Year Built: 2026
Feature Descriptions
Additional Rooms: Great Room, Laundry
Amenities: Gated, Street Lights
Appliances: Disposal, Dishwasher, Electric Water Heater, Microwave, Range, Stainless Steel Appliance(s)
Days on Site: 13
Dining Room: Seats 12+, Separate Room
Exterior: Other, Sprinkler System
Exterior: Brick
Fireplace Type: Family Room, Gas Starter, Masonry
Flooring: Hardwood, Carpet
Foundation: Slab
Interior: Bookcases, Beamed Ceilings, Double Vanity, Vaulted Ceiling(s), Walk-In Closet(s)
Kitchen: Breakfast Room, Kitchen Island, Pantry, Walk-in Pantry, Solid Surface Counters
Parking Notes: Garage, Attached, Garage Door Opener
Security Features: Carbon Monoxide Detector(s), Fire Sprinkler System, Smoke Detector(s)
Sewer: Septic Tank
Topography: Level, Private, Other
Utilities: Cable Available, Electricity Available, Other, Phone Available, Underground Utilities, Water Available, High Speed Internet, Propane
Water: Public
Water: No Dock Or Boathouse
Window Features: Double Pane Windows
Local Schools
High School: Other
Middle School: Adairsville
Elementary School: Pine Log
Listed By / Shown By
Listed By
Agency Name: Atlanta Communities
Agency Phone: 770-240-2007
Shown By
Agent Name: Prisavia Croft
Agent Phone: (423) 544-0509
Agency Title: Crye-Leike Real Estate Services

Source: GAMLS
Estimate Your Payment
Estimated Payment
$ 2,576.82 per month $2,171.93 Principal & Interest $120.25 Property Tax $284.64 Homeowner's InsuranceChange Payment Information



Privacy Policy / DMCA Notice / ADA Accessibility


This site is hosted, designed and copyright
© 1994 - 2026 by
Delta Media Group, Inc. -- Patent Pending --
128 Palisade Drive | MLS# 10793701
This single family home located at 128 Palisade Drive, Rydal, GA 30171 is currently listed for sale with an asking price of $975,900. This property was built in 2026 and has 4 bedrooms and 4 full baths with 3000 sq. ft. Palisade Drive is located in the THE SUMMIT subdivision. Search THE SUMMIT real estate on pcroft.crye-leike.com today.